
Address
58 Beverley Avenue, Ottawa, ON
Price
$ 775,000
Property Attributes
- ID#X13144646
- TypeSingle Family
- Listing Status Active
- MunicipalityOttawa
- CityOttawa
- Area4203 - Hintonburg
- Neighbourhood4203 - Hintonburg
- Postal CodeK1Y 1N1
- Style
- Price$ 775,000
- Bedrooms3+1
- Bathrooms2
- Half Bathrooms1
Data Source:
Canadian Real Estate Association (CREA)
Property Description
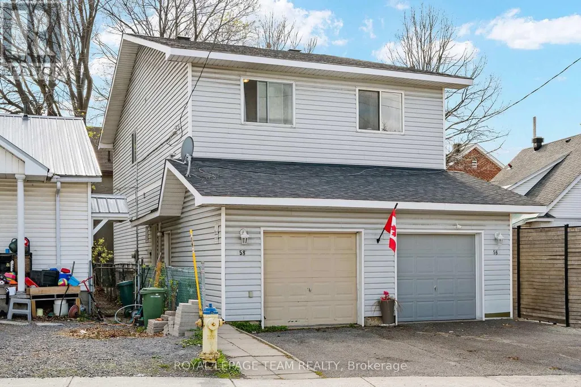
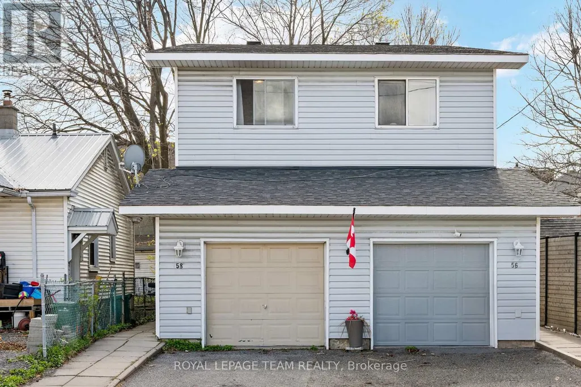
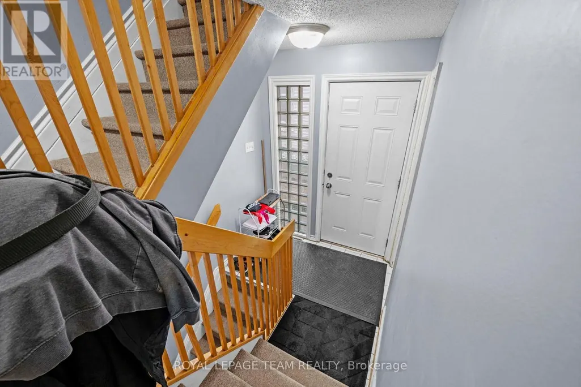
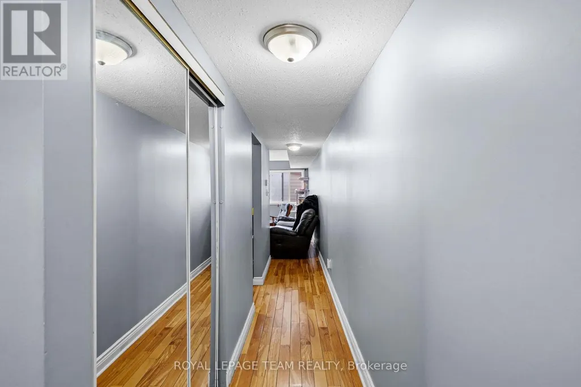
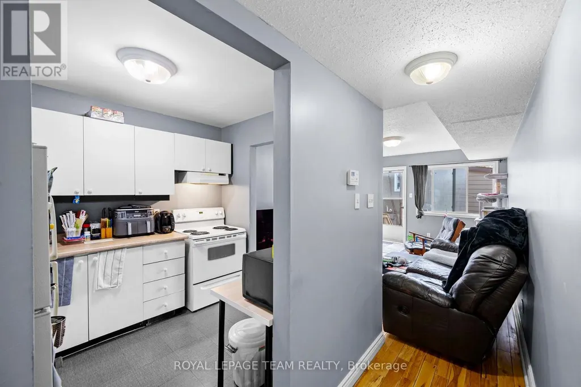
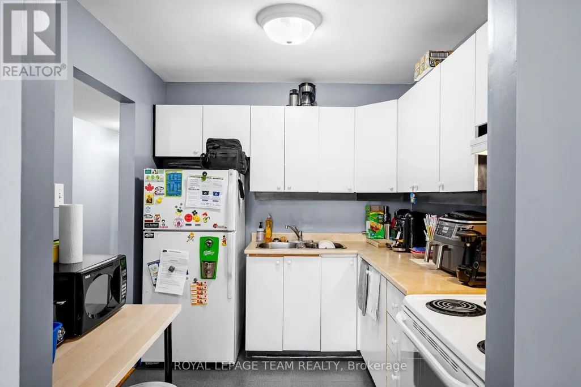
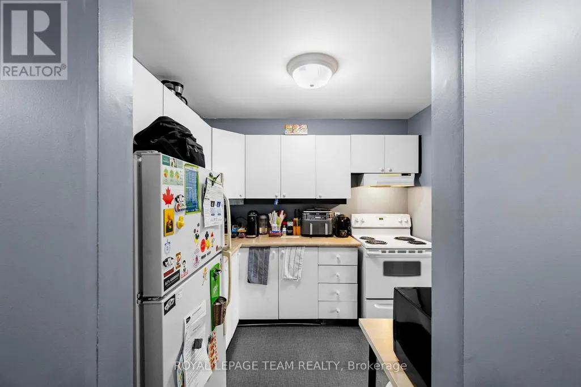
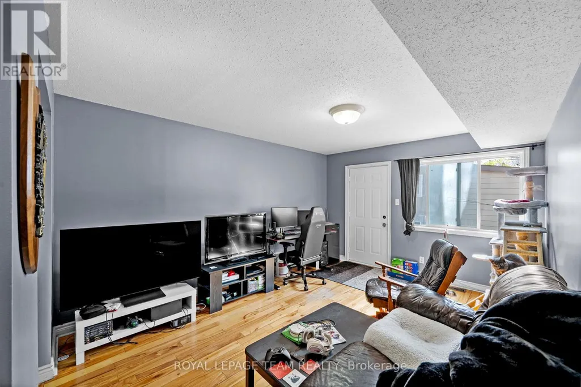
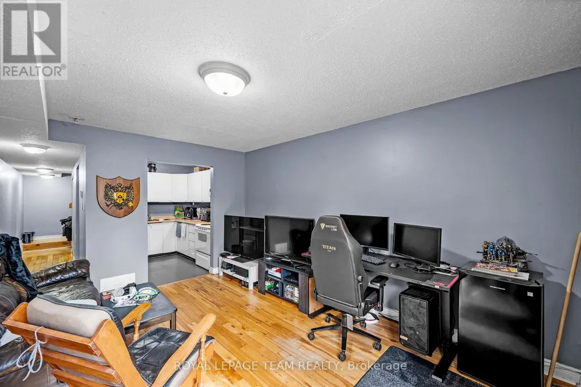
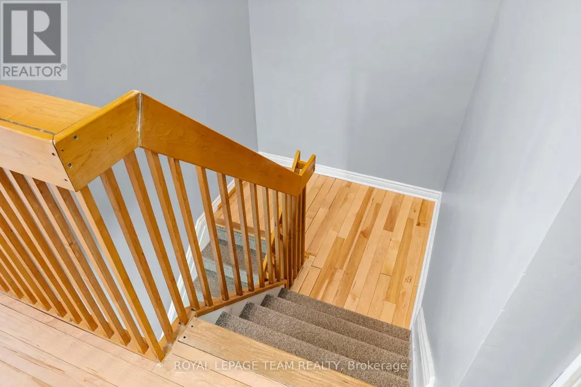
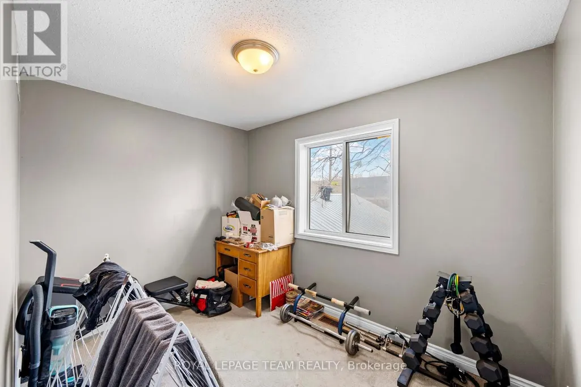
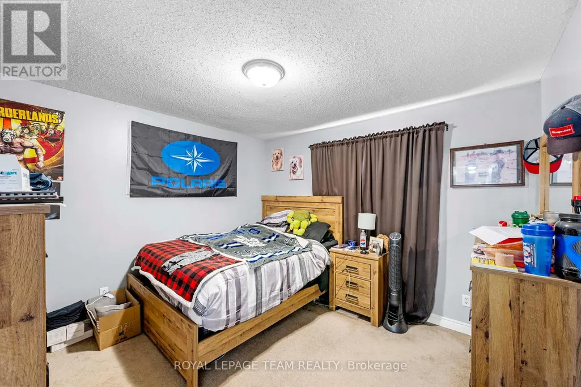
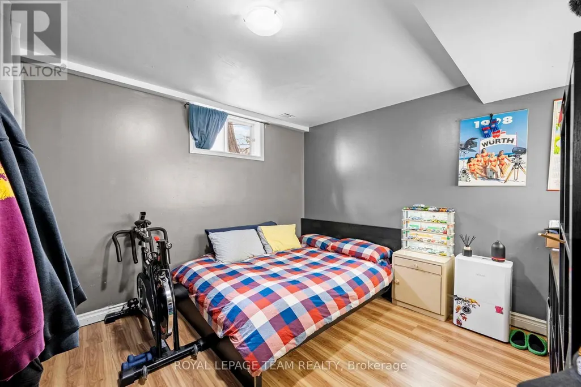
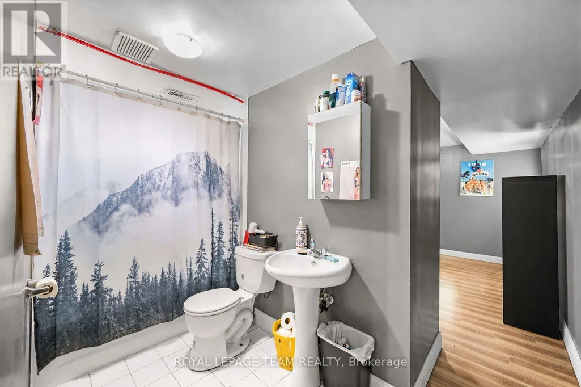
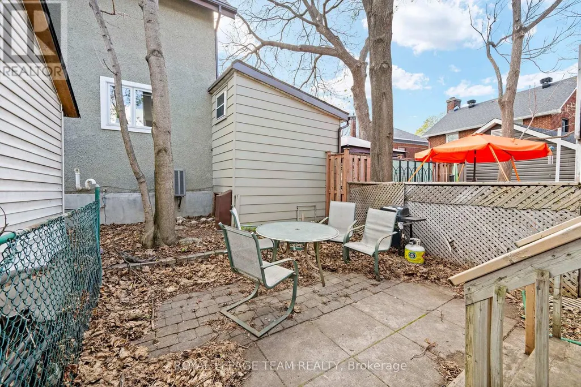
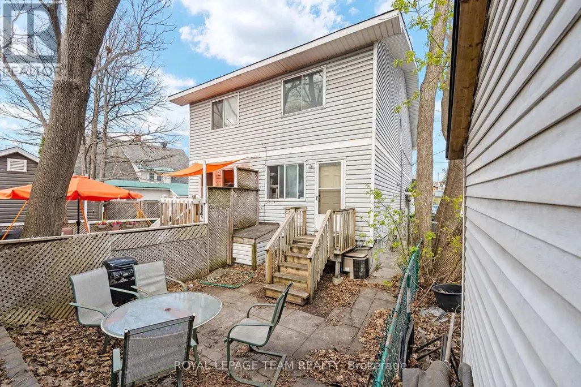
Nestled in one of Ottawa's most convenient and sought-after neighbourhoods, this charming semi-detached home offers the perfect blend of comfort, functionality, and affordability, making this an an ideal opportunity to enjoy true city living. Thoughtfully laid out, the main floor features a functional kitchen, spacious living area with direct access to the rear patio, and a convenient 2-piece bathroom. Upstairs, you will find three well-sized bedrooms and a full 4-piece bathroom. The finished basement provides valuable additional living space with a generous family/recreation room, second 4-piece bathroom, and ample storage. This home also features an an attached garage, offering convenient covered parking and additional storage space. Also enjoy a fully fenced backyard complete with a patio area, perfect for summer evenings, entertaining, or relaxing outdoors. Ideally situated in the heart of Hintonburg, one of Ottawa's most vibrant and desirable communities, this home places you just steps from some of the city's favourite cafés, restaurants, boutiques, patios, and local shops. Grocery stores, everyday amenities, nearby O-Train stations, OC Transpo routes, and quick access to Hwy 417 make commuting and daily living effortless. Tenant vacating by October 1, 2026. (id:7434)
General Features
| Property Type | Single Family |
|---|---|
| CommunityName | 4203 - Hintonburg |
| Building Appliances | Garage door opener remote(s) |
| Building Cooling Type | Central air conditioning |
| Location Description | Cross Streets: Sims Ave. & Westmount Ave. ** Directions: Queensway 417 to Parkdale Ave., Right on Sims Ave. Right on Beverley Ave. #58. |
| Parking Space Total | 2 |
| Foundation Type | Poured Concrete |
| Building Type | House |
| Ownership Type | Freehold |
| Building.StoriesTotal | 2 |
Interior Features
| Building Fireplace Present | False |
|---|---|
| Building Heating Type | Forced air |
| Building Heating Fuel | Natural gas |
| Basement Development | Finished |
| Basement Type | Full (Finished) |
| Construction Style Attachment | Semi-detached |
| Living Area Range | 700 |
| Bedrooms | 3+1 |
Exterior Features
| Sewer | Sanitary sewer |
|---|---|
| Exterior Finish | Vinyl siding |
Room Details
| Room | Dimensions | Level | Flooring | Details |
|---|---|---|---|---|
| Bedroom 2 | 2.43 m x 2.43 m | Second level | 2.43 m | |
| Bedroom 3 | 2.43 m x 2.13 m | Second level | 2.13 m | |
| Kitchen | 2.13 m x 1.52 m | Main level | 1.52 m | |
| Laundry room | 1.52 m x 1.21 m | Lower level | 1.21 m | |
| Living room | 3.04 m x 3.04 m | Main level | 3.04 m | |
| Primary Bedroom | 3.04 m x 2.43 m | Second level | 2.43 m | |
| Recreational, Games room | 3.04 m x 3.65 m | Lower level | 3.65 m |
Amenities
- Views
- New Construction
- Adult 55+
- Lease To Own
- No Strata Fees
- Furnished
- Primary On Main
- Air Conditioning
- Seller Finance
- Green
- Fixer Upper
- Horse
- Golf
- Fireplace
- Deck
- Garage
- Basement
- Pool

Property vs Single Family Average in K1Y 1N1
Price
In The Neighbourhood
Ottawa
$ 3,850
B - 47 Fairmont Avenue
Ottawa, ON K1Y1X4
- Type
- Single Family
- Rooms
- 3 Beds + 2 Baths
ENGEL & VOLKERS OTTAWA
Ottawa
$ 3,750
A - 47 Fairmont Avenue
Ottawa, ON K1Y1X4
- Type
- Single Family
- Rooms
- 3 Beds + 2 Baths
ENGEL & VOLKERS OTTAWA

 All information deemed reliable but not guaranteed. All properties are subject to prior sale, change or withdrawal. Neither listing broker(s) or information provider(s) shall be responsible for any typographical errors, misinformation, misprints and shall be held totally harmless. Listing(s) information is provided for consumer's personal, non-commercial use and may not be used for any purpose other than to identify prospective properties consumers may be interested in purchasing. The data relating