
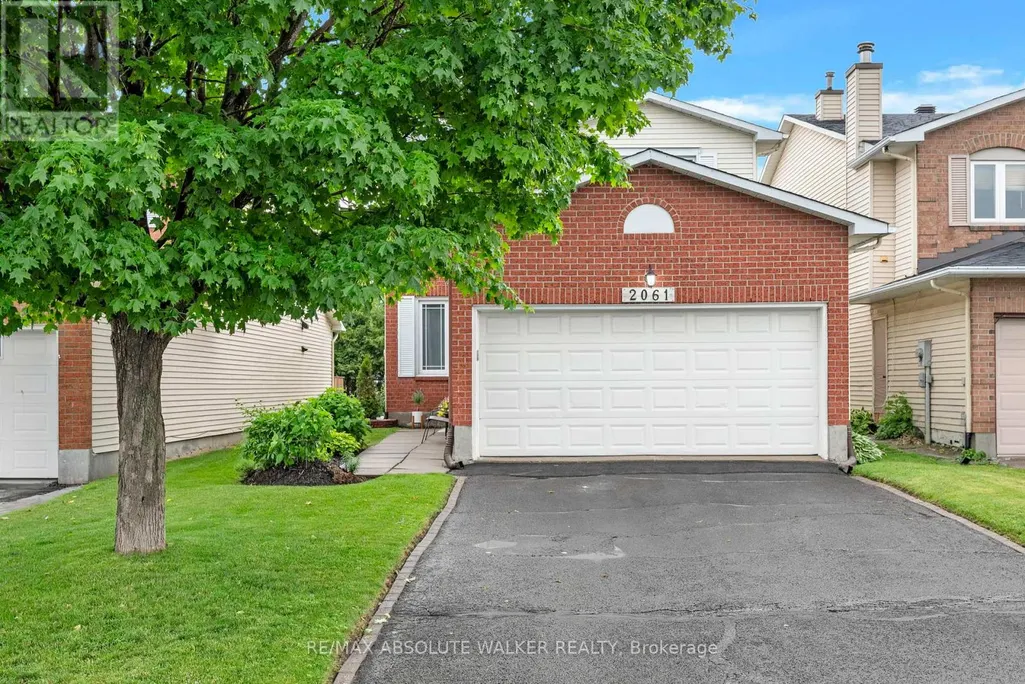
Address
2061 Legrand Crescent, Ottawa, ON
Price
$ 695,000
Property Attributes
- ID#X13435932
- TypeSingle Family
- Listing Status Active
- MunicipalityOttawa
- CityOttawa
- Area1104 - Queenswood Heights South
- Neighbourhood1104 - Queenswood Heights South
- Postal CodeK1E 3R1
- Style
- Price$ 695,000
- Bedrooms3
- Bathrooms3
- Half Bathrooms1
Data Source:
Canadian Real Estate Association (CREA)
Property Description
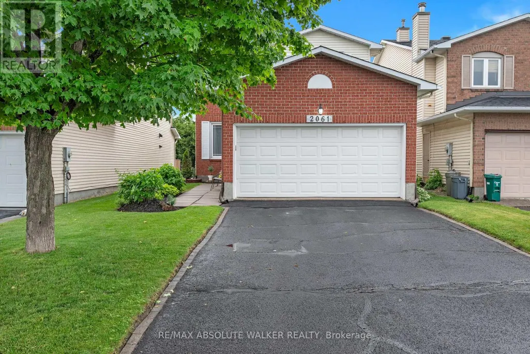
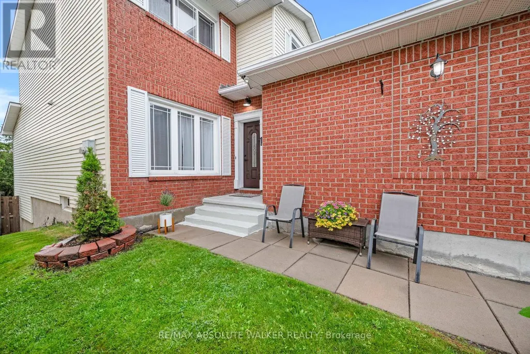
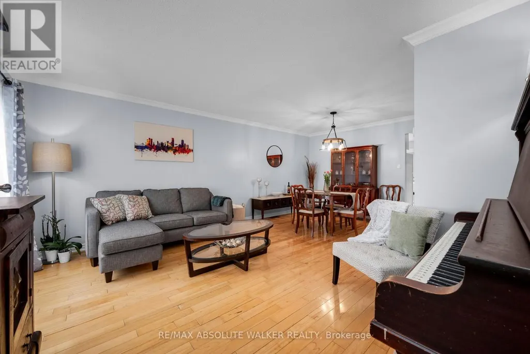
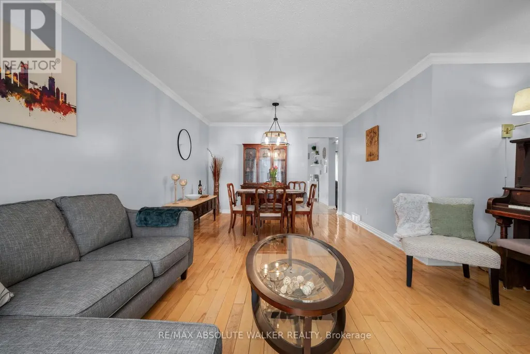
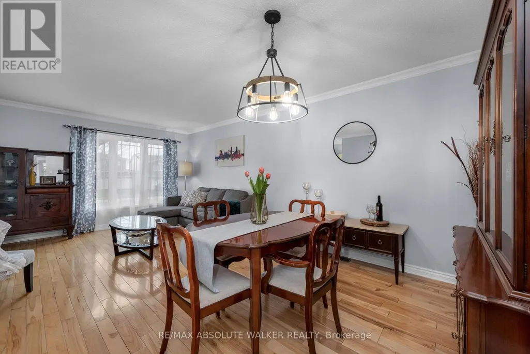
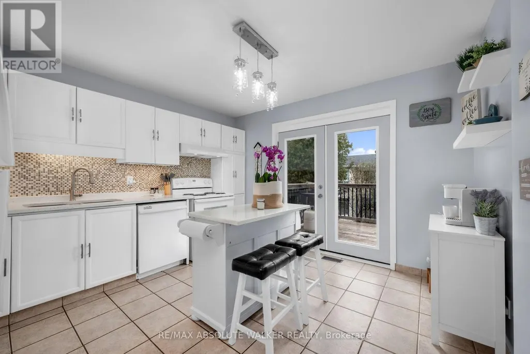
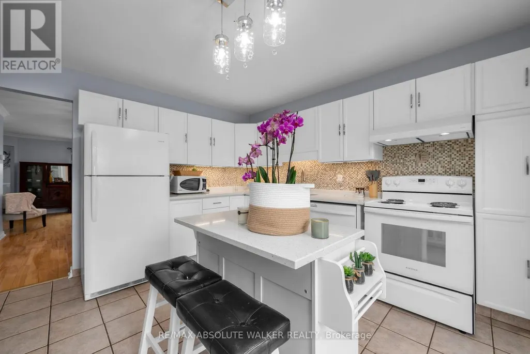
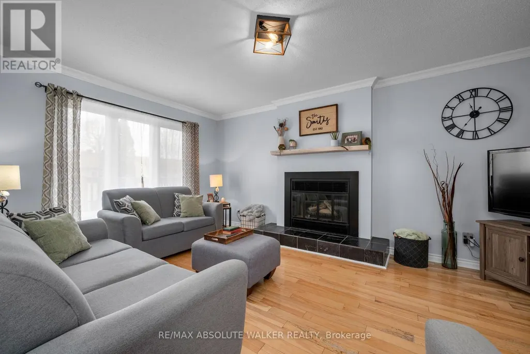
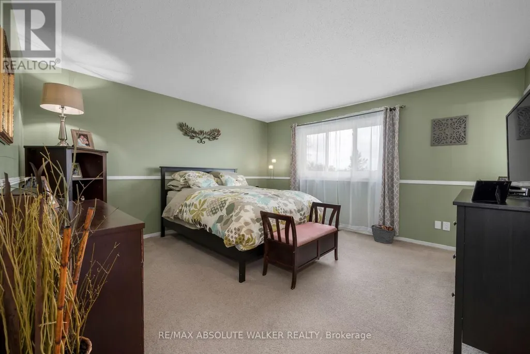
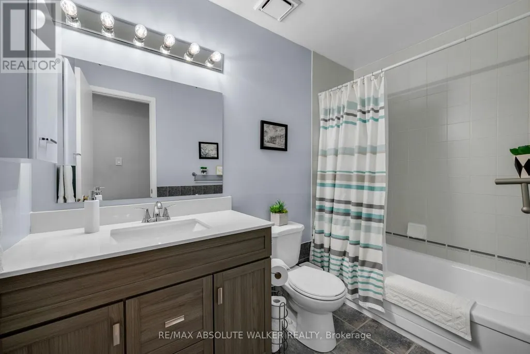
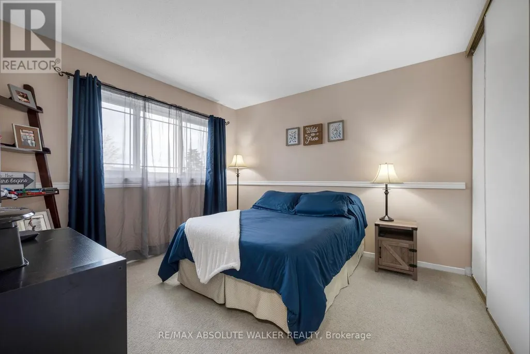
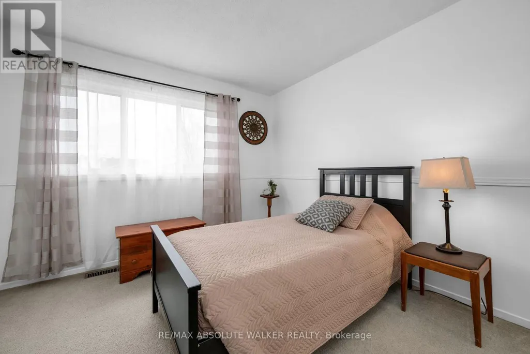
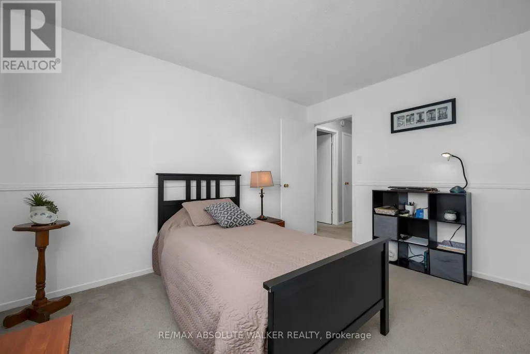
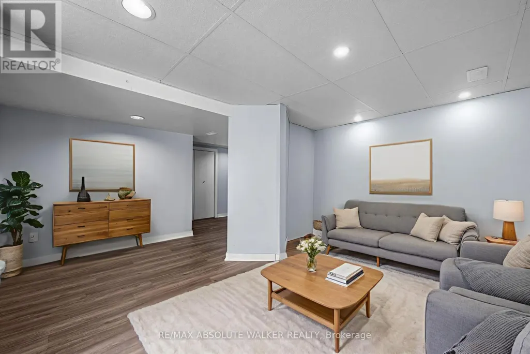
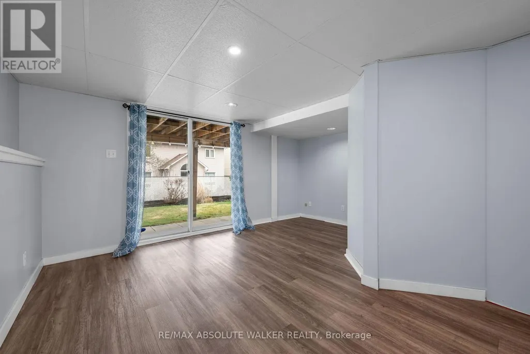
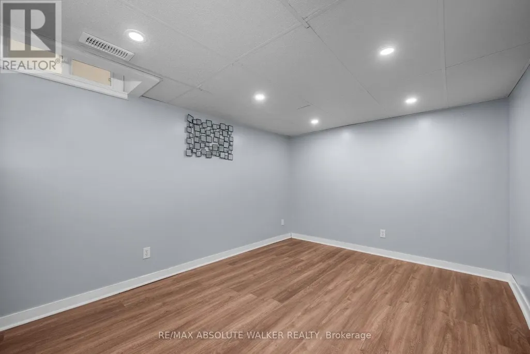
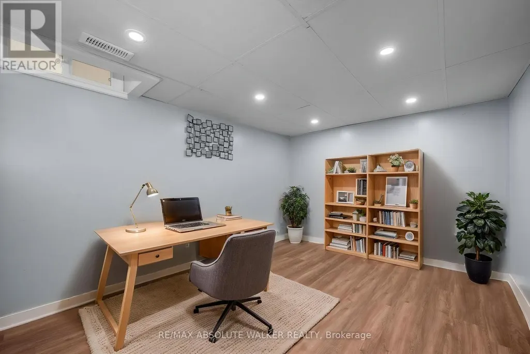
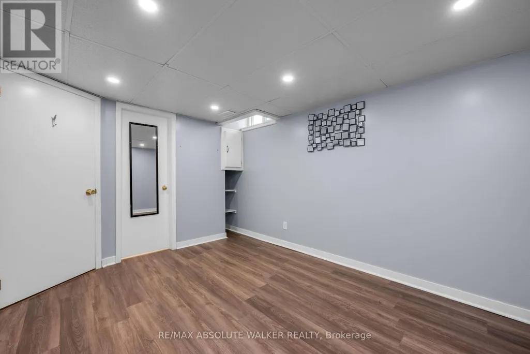
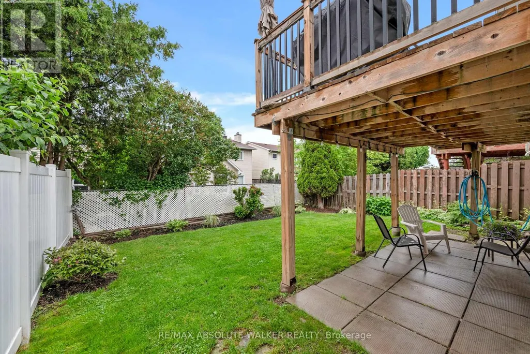
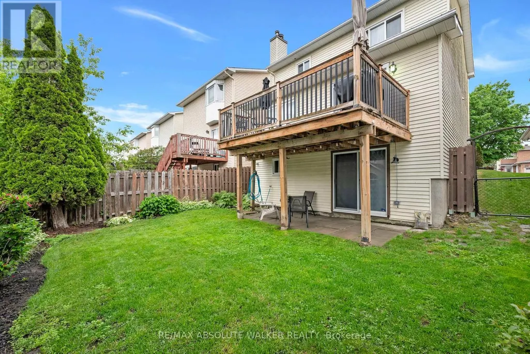
A quiet street, a mature neighbourhood, and a home that's been truly cared for. Welcome to 2061 Legrand. This updated 3-bedroom, 4-bathroom home delivers space where it matters. Hardwood floors anchor the main level, while the bright, refreshed kitchen with island opens directly onto an expansive upper deck, perfect for summer evenings and easy outdoor entertaining. Separate living and dining rooms offer space to host, unwind, or adapt to your lifestyle while a dedicated family room provides the perfect spot for casual, everyday living. Upstairs, the bedrooms are generously sized and filled with natural light. The standout is the spacious primary suite, complete with an updated ensuite and a walk-in closet. All bathrooms throughout the home have been refreshed, keeping things clean and move-in ready. The finished lower level adds versatility, complete with a full bathroom and walkout to the backyard, ideal for teens, guests, or multigenerational living. Key updates include Furnace (2018) + serviced April 2026, Central air and central vacuum, Roof (Spring 2022). Set in a quiet, established pocket close to parks, schools, shopping, and transit, this is the kind of home that feels right the moment you walk in. Some photos virtually staged. (id:7434)
General Features
| Property Type | Single Family |
|---|---|
| CommunityName | 1104 - Queenswood Heights South |
| Amenities | Park, Public Transit |
| Building Amenities | Fireplace(s) |
| Building Appliances | Garage door opener remote(s), Central Vacuum, Dishwasher, Dryer, Garage door opener, Stove, Washer, Window Coverings, Refrigerator |
| Building Basement Features | Walk out |
| Building Cooling Type | Central air conditioning |
| Location Description | Cross Streets: Innes Rd. and Wildflower Dr. ** Directions: Innes Road to Wildflower Drive to Legrand Crescent. |
| Parking Space Total | 6 |
| Foundation Type | Concrete |
| Building Type | House |
| Ownership Type | Freehold |
| Building.StoriesTotal | 2 |
Interior Features
| Building Fireplace Present | True |
|---|---|
| Building Heating Type | Forced air |
| Building Heating Fuel | Natural gas |
| Basement Development | Finished |
| Basement Type | N/A, N/A (Finished), Full |
| Construction Style Attachment | Detached |
| Flooring Type | Hardwood, Linoleum, Tile |
| Living Area Range | 1500 |
| Bedrooms | 3 |
Exterior Features
| Structure | Deck, Patio(s) |
|---|---|
| Land Amenities | Park, Public Transit |
| Sewer | Sanitary sewer |
| Exterior Finish | Brick, Vinyl siding |
| Fence Type | Fenced yard |
Room Details
| Room | Dimensions | Level | Flooring | Details |
|---|---|---|---|---|
| Bathroom | 2.07 m x 0.98 m | Main level | 0.98 m | |
| Bedroom | 3.57 m x 3.23 m | Second level | 3.23 m | |
| Den | 3.87 m x 2.87 m | Lower level | 2.87 m | |
| Dining room | 3.63 m x 3.07 m | Main level | 3.07 m | |
| Family room | 5.39 m x 3.47 m | Main level | 3.47 m | |
| Kitchen | 3.91 m x 3.51 m | Main level | 3.51 m | |
| Living room | 4.72 m x 3.08 m | Main level | 3.08 m | |
| Other | 2.74 m x 2.69 m | Lower level | 2.69 m | |
| Primary Bedroom | 4.3 m x 4.22 m | Second level | 4.22 m | |
| Recreational, Games room | 4.63 m x 4.24 m | Lower level | 4.24 m |
Amenities
- Views
- New Construction
- Adult 55+
- Lease To Own
- No Strata Fees
- Furnished
- Primary On Main
- Air Conditioning
- Seller Finance
- Green
- Fixer Upper
- Horse
- Golf
- Fireplace
- Deck
- Garage
- Basement
- Pool

Property vs Single Family Average in K1E 3R1
Price
In The Neighbourhood
Open House
Ottawa
$ 650,000
270 Fernleaf Crescent
Ottawa, ON K1E2Z4
- Type
- Single Family
- Rooms
- 4 Beds + 2.5 Baths
EXIT REALTY MATRIX
Ottawa
$ 5,000
489 Duvernay Drive
Ottawa, ON K1E2N7
- Type
- Single Family
- Rooms
- 5 Beds + 3.5 Baths
EXP REALTY
Ottawa
$ 5,000
495 Duvernay Drive
Ottawa, ON K1E2N7
- Type
- Single Family
- Rooms
- 5 Beds + 3.5 Baths
EXP REALTY
Ottawa
$ 699,900
1879 Leclair Crescent
Ottawa, ON K1E3S1
- Type
- Single Family
- Rooms
- 4 Beds + 2.5 Baths
BENNETT PROPERTY SHOP REALTY
Ottawa
$ 1,300,000
495 Duvernay Drive
Ottawa, ON K1E2N7
- Type
- Single Family
- Rooms
- 5 Beds + 3.5 Baths
EXP REALTY

 All information deemed reliable but not guaranteed. All properties are subject to prior sale, change or withdrawal. Neither listing broker(s) or information provider(s) shall be responsible for any typographical errors, misinformation, misprints and shall be held totally harmless. Listing(s) information is provided for consumer's personal, non-commercial use and may not be used for any purpose other than to identify prospective properties consumers may be interested in purchasing. The data relating