
Address
1039 Vista Barrett Private, Ottawa, ON
Price
$ 234,900
Property Attributes
- ID#X13484106
- TypeSingle Family
- Listing Status Active
- MunicipalityOttawa
- CityOttawa
- Area1601 - Greely
- Neighbourhood1601 - Greely
- Postal CodeK4P 1C8
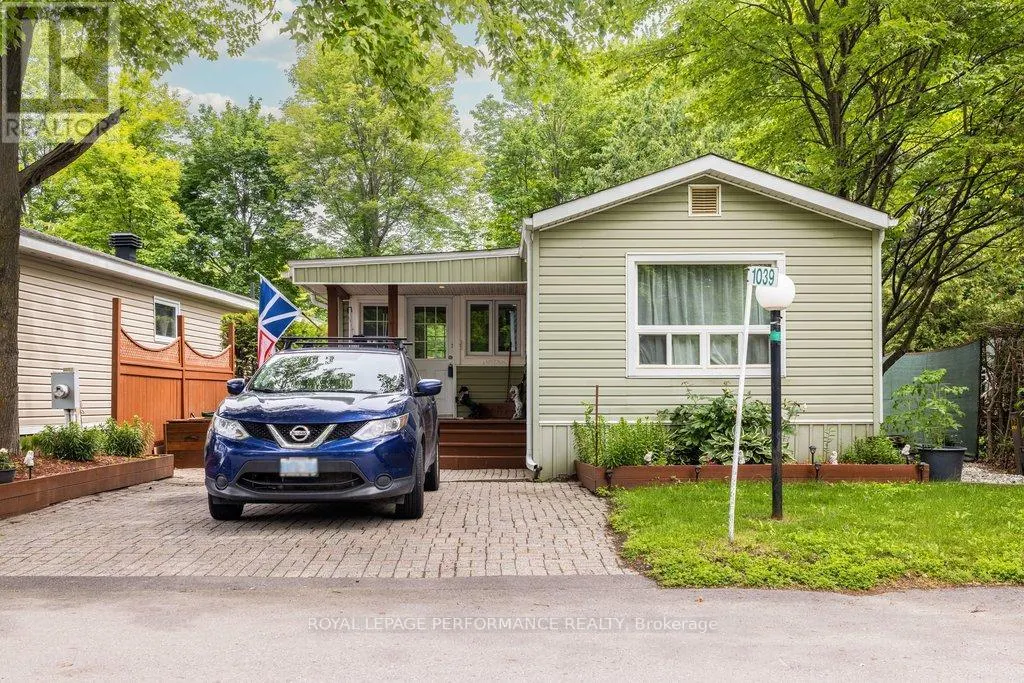
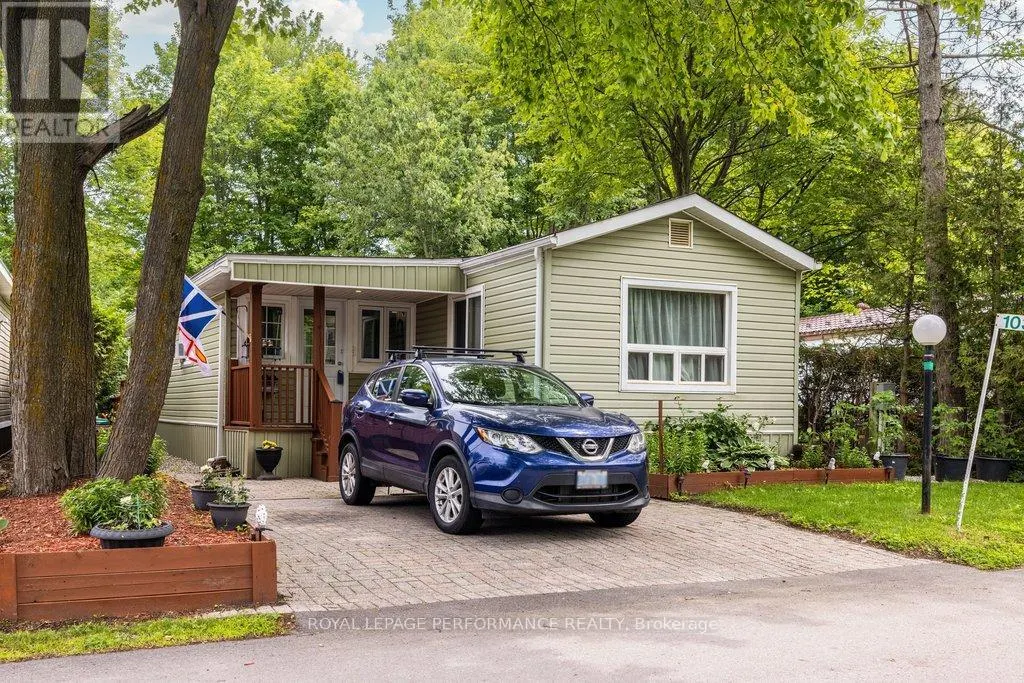
- StyleBungalow
- Price$ 234,900
- Bedrooms3
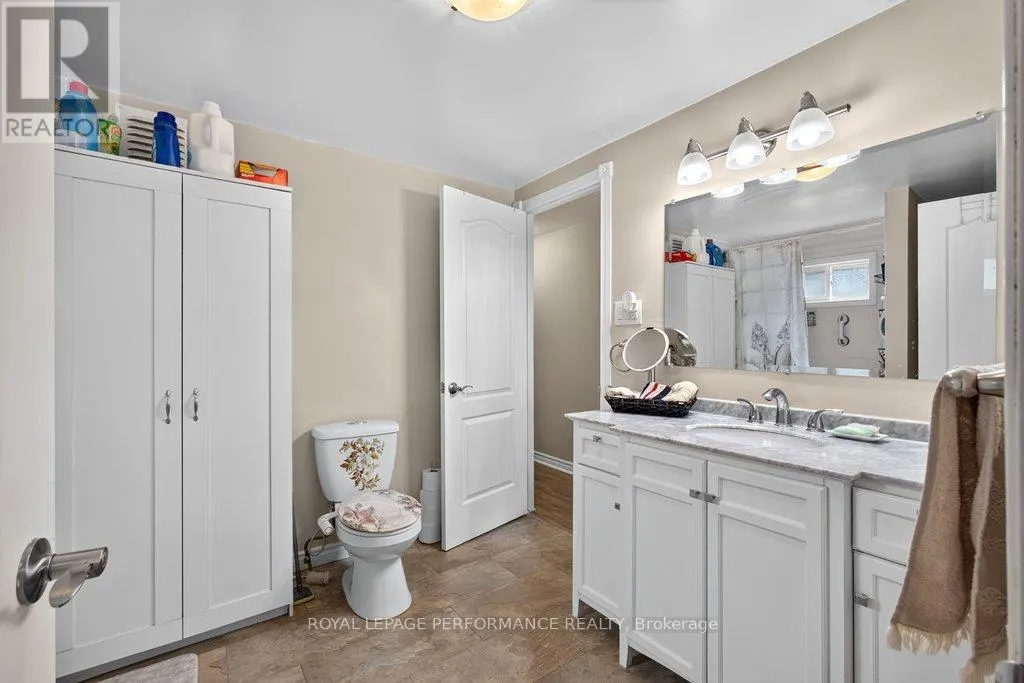
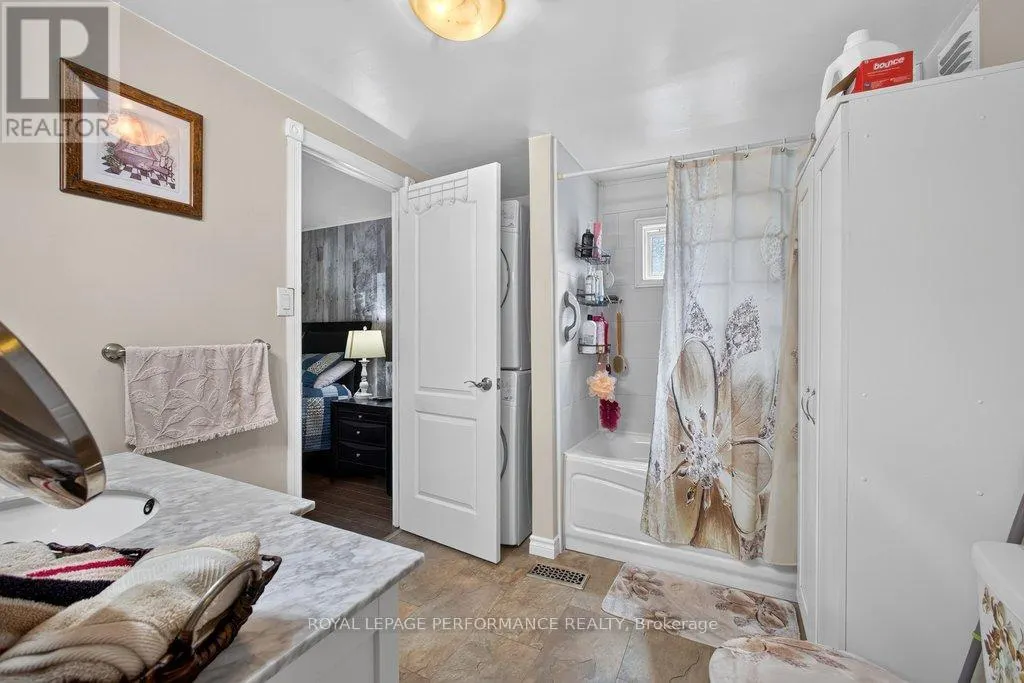
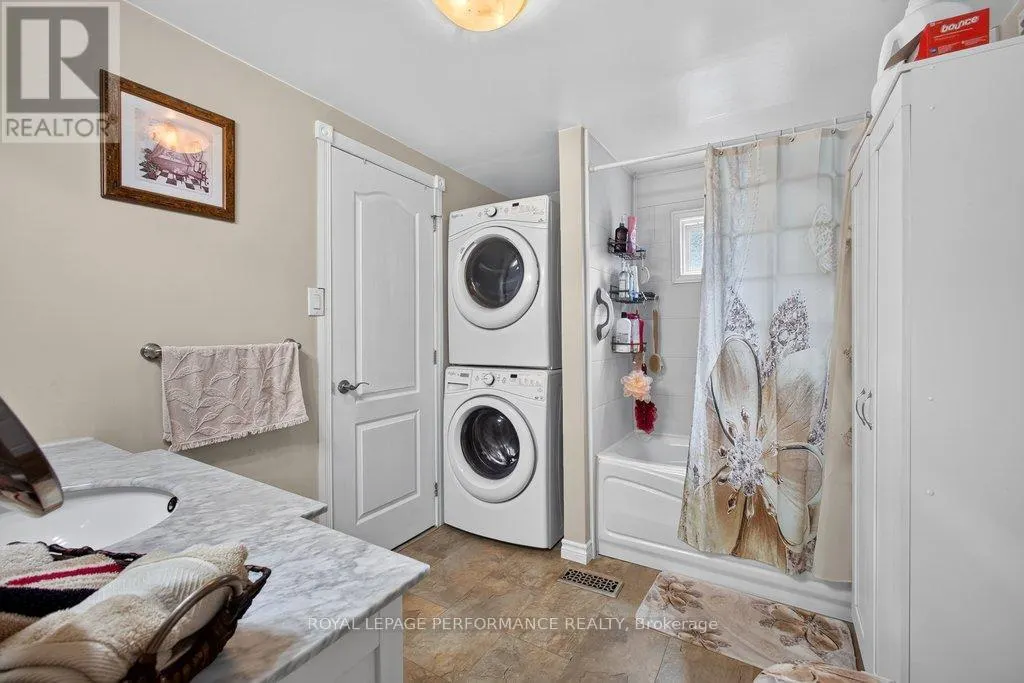
- Bathrooms1
- Half Bathrooms0
Data Source:
Canadian Real Estate Association (CREA)
Property Description
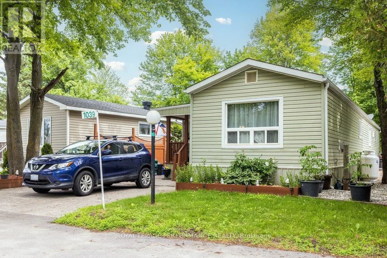
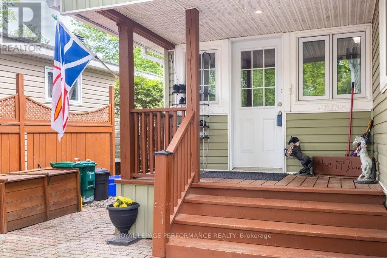
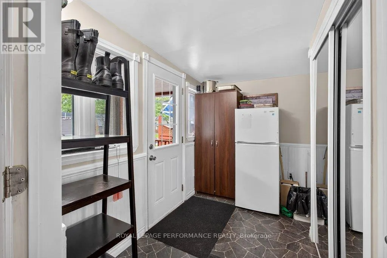
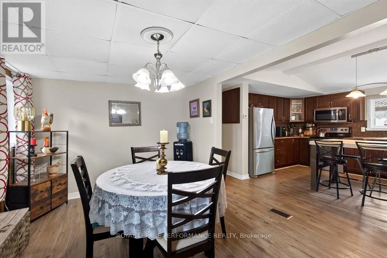
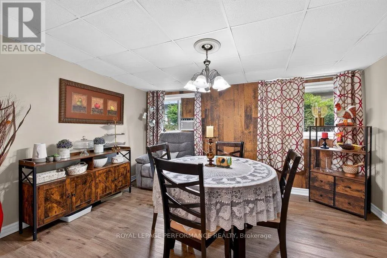
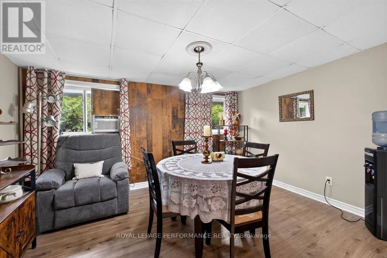
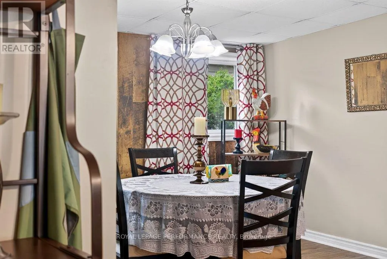
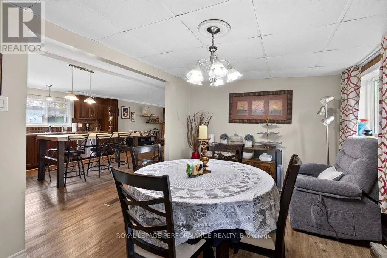
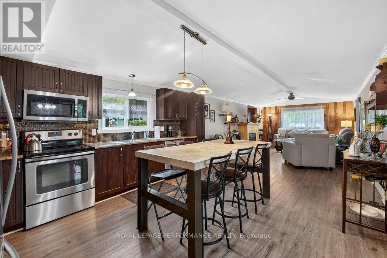
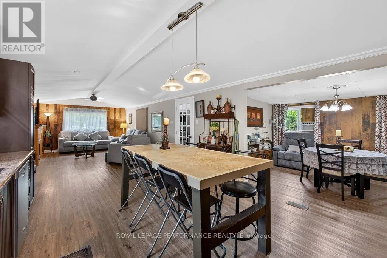
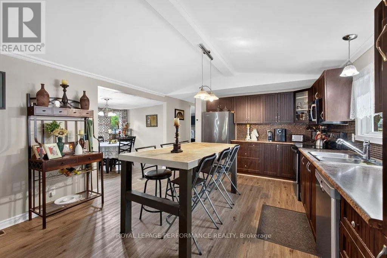
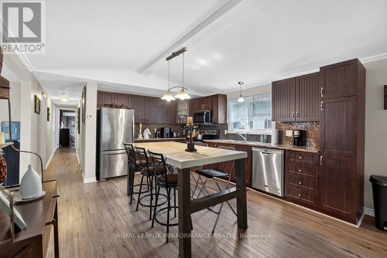
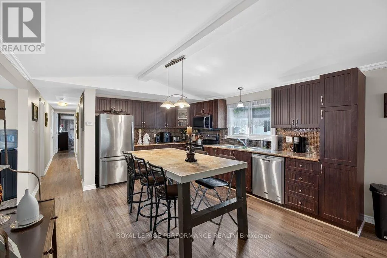
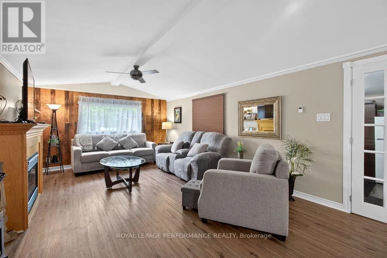
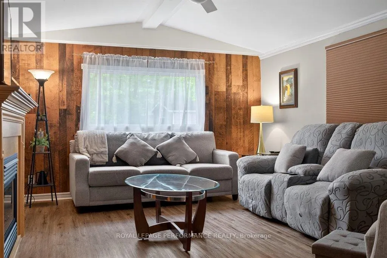
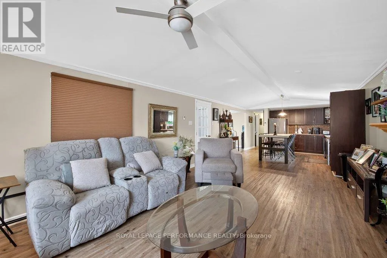
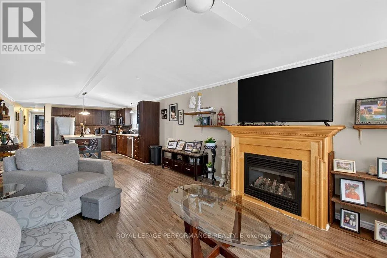
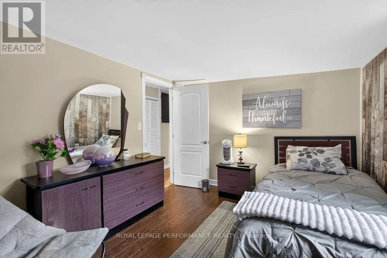
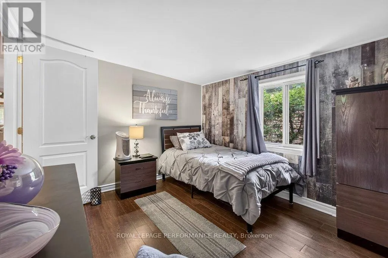
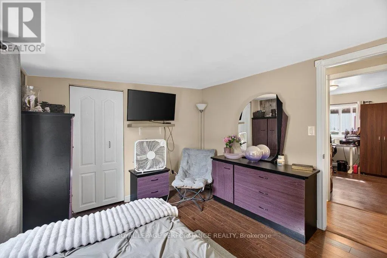
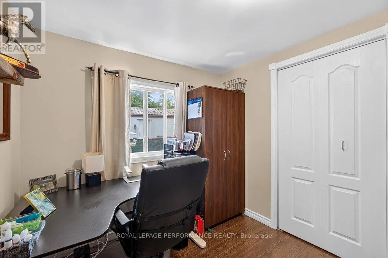
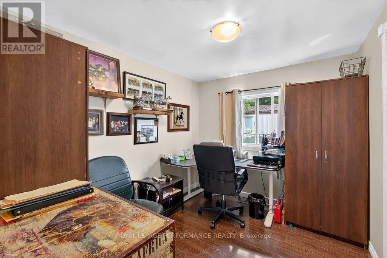
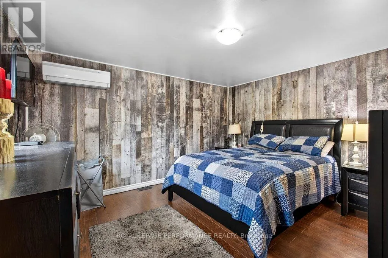
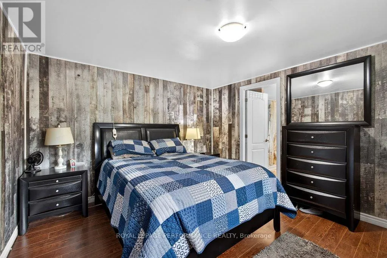
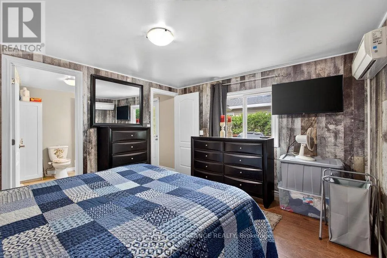
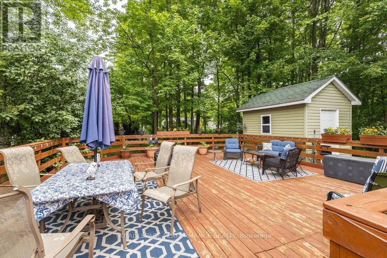
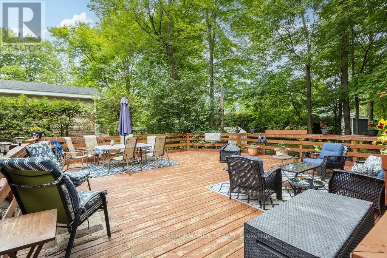
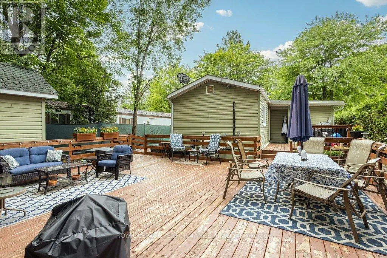
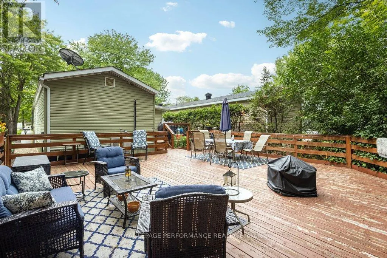
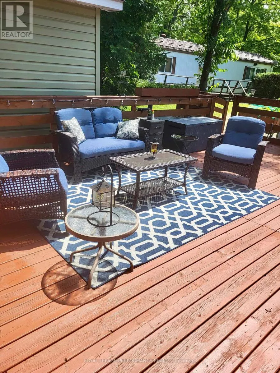
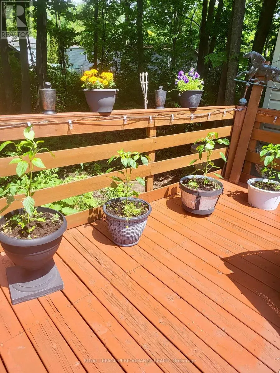
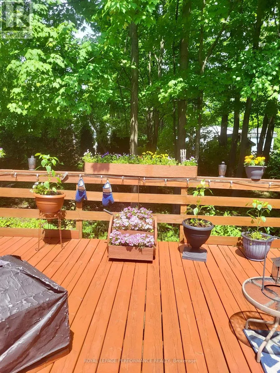
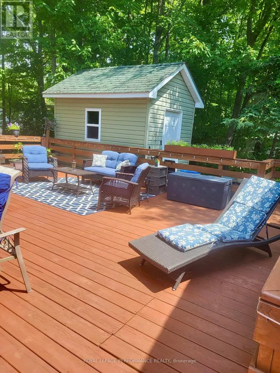
Welcome to Albion Sun Vista located just 10 minutes south of the Ottawa Airport in the community of Greely. Lovely 3 bedroom, 1 bath bungalow\\mobile in the Greely community of Albion Sun Vista. Very well maintained home that offers a nice size living room with a new 2025 fireplace and open eat in kitchen featuring a large island perfect for meal prep or entertaining. Deck off the side entrance leads to a larger backyard deck surrounded by trees and is perfect for summer enjoyment. This is a great home for anyone downsizing and looking for affordable living. Roof is 2016 and heat pump is 2018. Monthly fees $732 includes land lease, water/sewer, property taxes and maintenance of common grounds. (id:7434)
General Features
| Property Type | Single Family |
|---|---|
| CommunityName | 1601 - Greely |
| Building Amenities | Fireplace(s) |
| Building Appliances | Dryer, Stove, Washer, Refrigerator |
| Building Architectural Style | Bungalow |
| Building Cooling Type | Wall unit, Window air conditioner |
| Location Description | Cross Streets: Mitch Owens and Stagecoach. ** Directions: Mitch Owens south on Teena Colleen right on Vista Barrett. |
| Parking Space Total | 2 |
| Building Type | House |
| Ownership Type | Leasehold/Leased Land |
| Building.StoriesTotal | 1 |
Interior Features
| Building Fireplace Present | True |
|---|---|
| Building Fireplace Total | 1 |
| Building Heating Type | Forced air |
| Building Heating Fuel | Propane |
| Basement Type | None |
| Construction Style Attachment | Detached |
| Living Area Range | 1100 |
| Bedrooms | 3 |
Exterior Features
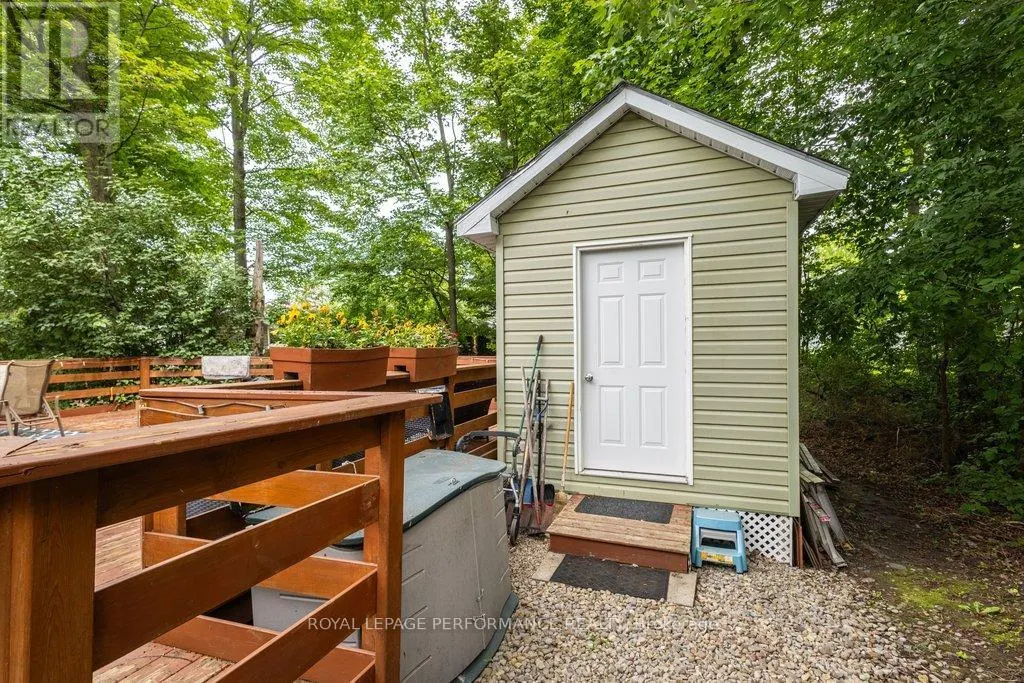
| Structure | Deck, Shed |
|---|---|
| Sewer | Septic System |
| Exterior Finish | Vinyl siding |
Room Details
| Room | Dimensions | Level | Flooring | Details |
|---|---|---|---|---|
| Bathroom | 2.78 m x 2.44 m | Main level | 2.44 m | |
| Bedroom | 3.02 m x 3.54 m | Main level | 3.54 m | |
| Dining room | 3.02 m x 4.11 m | Main level | 4.11 m | |
| Foyer | 3.02 m x 2.17 m | Main level | 2.17 m | |
| Kitchen | 4.02 m x 4.61 m | Main level | 4.61 m | |
| Living room | 4.02 m x 6.43 m | Main level | 6.43 m | |
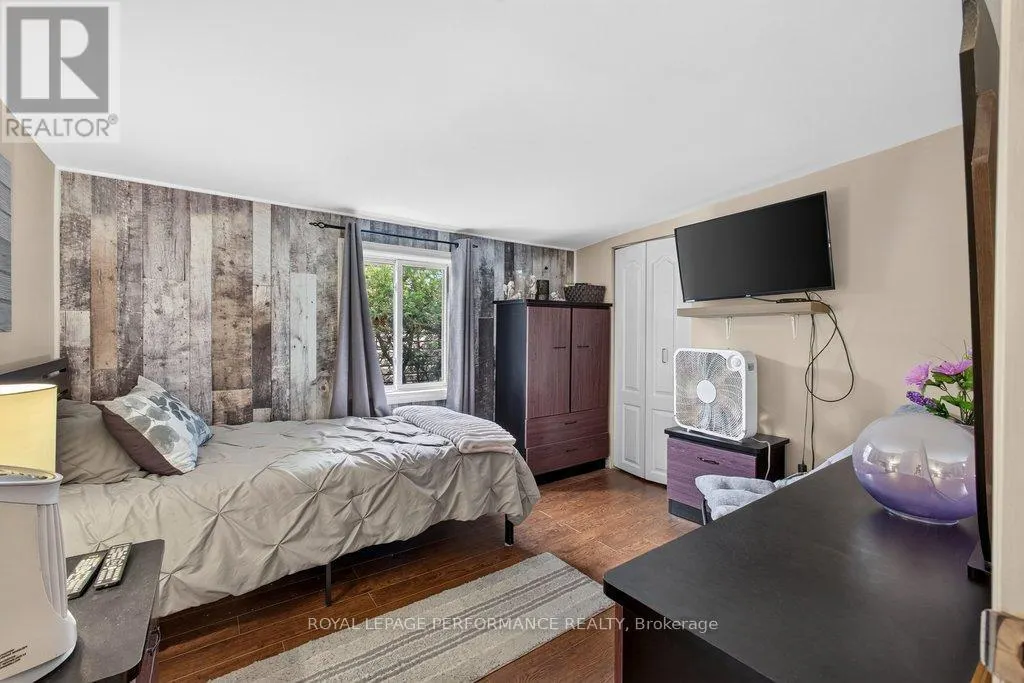
| Primary Bedroom | 4.05 m x 3.57 m | Main level | 3.57 m |
Amenities
- Views
- New Construction
- Adult 55+
- Lease To Own
- No Strata Fees
- Furnished
- Primary On Main
- Air Conditioning
- Seller Finance
- Green
- Fixer Upper
- Horse
- Golf
- Fireplace
- Deck
- Garage
- Basement
- Pool

Property vs Single Family Average in K4P 1C8
Price
In The Neighbourhood
Open House
Ottawa
$ 1,619,900
7095 Still Meadow Way
Ottawa, ON K4P1B8
- Type
- Single Family
- Rooms
- 4 Beds + 3.5 Baths
SUTTON GROUP - OTTAWA REALTY
Ottawa
$ 879,000
1255 Remington Way
Ottawa, ON K4P1A5
- Type
- Single Family
- Rooms
- 4 Beds + 2 Baths
ROYAL LEPAGE TEAM REALTY
Ottawa
$ 1,799,000
6622 Blossom Trail Drive
Ottawa, ON K4P1R5
- Type
- Single Family
- Rooms
- 6 Beds + 3.5 Baths
ENGEL & VOLKERS OTTAWA
Ottawa
$ 919,000
6543 Wheatfield Crescent
Ottawa, ON K4P1E9
- Type
- Single Family
- Rooms
- 4 Beds + 2.5 Baths
ROYAL LEPAGE TEAM REALTY
Ottawa
$ 849,900
6668 Tommary Drive
Ottawa, ON K4P1G8
- Type
- Single Family
- Rooms
- 3 Beds + 2.5 Baths
ROYAL LEPAGE TEAM REALTY
Open House
Ottawa
$ 885,000
1383 Keswick Drive
Ottawa, ON K4P1A8
- Type
- Single Family
- Rooms
- 5 Beds + 3 Baths
EXP REALTY
Ottawa
$ 1,199,999
1317 Cornfield Crescent
Ottawa, ON K4P1B5
- Type
- Single Family
- Rooms
- 4 Beds + 3.5 Baths
AVENUE NORTH REALTY INC.
Ottawa
$ 1,599,000
1914 Cedarlakes Way
Ottawa, ON K4P0E4
- Type
- Single Family
- Rooms
- 4 Beds + 3.5 Baths
ENGEL & VOLKERS OTTAWA
Ottawa
$ 2,288,000
517-517b Shoreway Drive
Ottawa, ON K4P0G3
- Type
- Single Family
- Rooms
- 7 Beds + 3 Baths
ENGEL & VOLKERS OTTAWA
Ottawa
$ 715,000
6617 Calwood Avenue E
Ottawa, ON K4P1H1
- Type
- Single Family
- Rooms
- 3 Beds + 2 Baths
SOLID ROCK REALTY
Ottawa
$ 315,000
1028 Teena Colleen Private
Ottawa, ON K4P1C6
- Type
- Single Family
- Rooms
- 2 Beds + 1 Baths
ROYAL LEPAGE TEAM REALTY
Ottawa
$ 665,000
1447 Stagecoach Road
Ottawa, ON K4P1G4
- Type
- Single Family
- Rooms
- 3 Beds + 2 Baths
RE/MAX ABSOLUTE WALKER REALTY
Ottawa
$ 1,499,900
100 Lake Trail Road
Ottawa, ON K4P2G2
- Type
- Single Family
- Rooms
- 4 Beds + 3.5 Baths
ENGEL & VOLKERS OTTAWA

 All information deemed reliable but not guaranteed. All properties are subject to prior sale, change or withdrawal. Neither listing broker(s) or information provider(s) shall be responsible for any typographical errors, misinformation, misprints and shall be held totally harmless. Listing(s) information is provided for consumer's personal, non-commercial use and may not be used for any purpose other than to identify prospective properties consumers may be interested in purchasing. The data relating