
Address
461 John Aselford Drive, Ottawa, ON
Price
$ 1,475,000
Property Attributes
- ID#X13499034
- TypeSingle Family
- Listing Status Active
- MunicipalityOttawa
- CityOttawa
- Area9102 - Huntley Ward (North East)
- Neighbourhood9102 - Huntley Ward
- Postal CodeK2W 1A8
- Style
- Price$ 1,475,000
- Bedrooms4+1
- Bathrooms3
- Half Bathrooms1
Data Source:
Canadian Real Estate Association (CREA)
Property Description
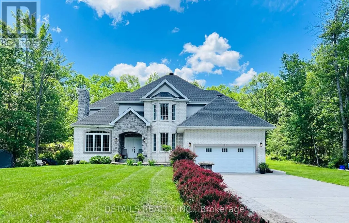
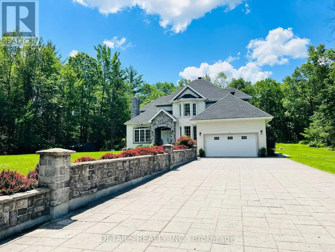
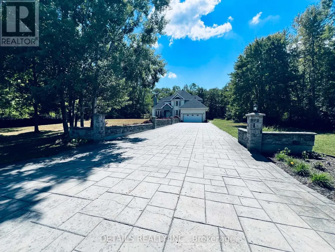
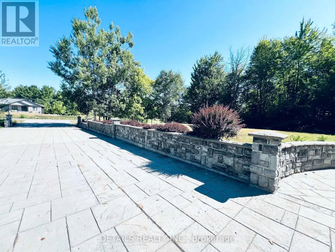
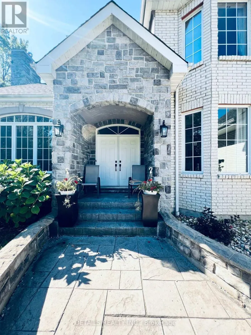
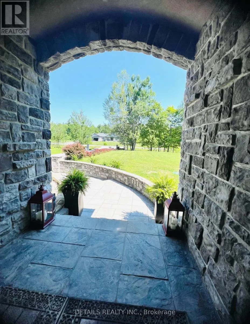
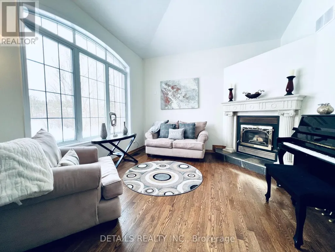
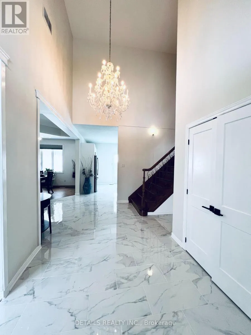
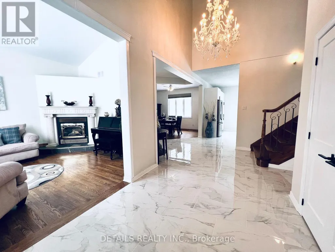
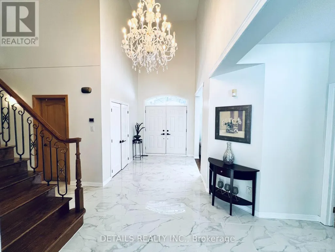
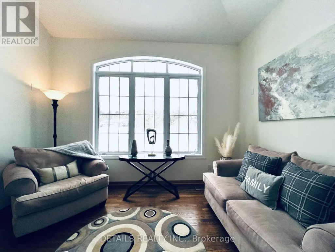
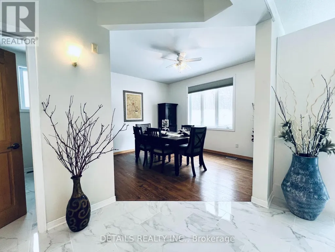
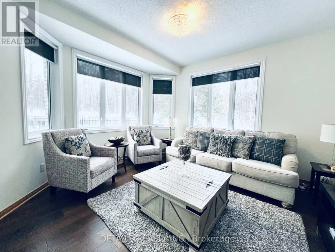
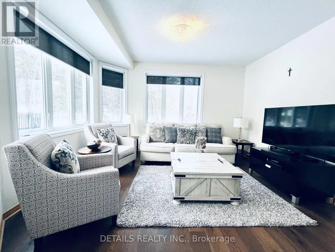
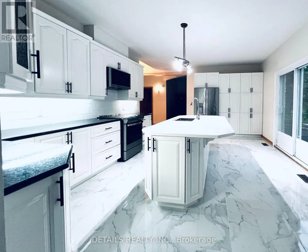
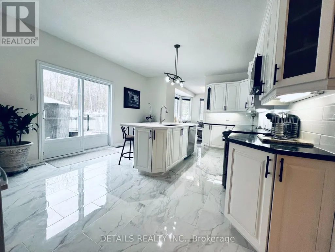
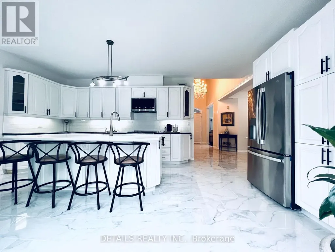
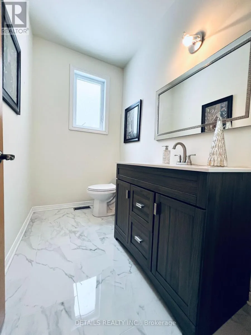
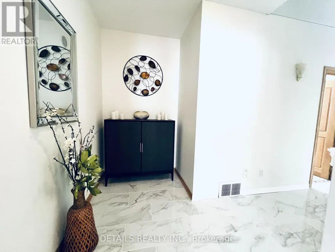
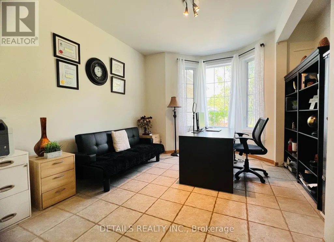
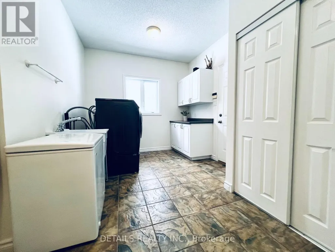
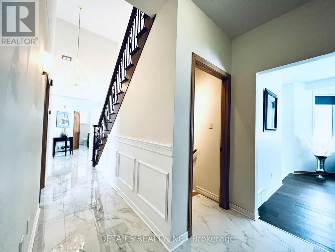
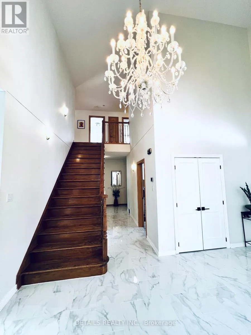
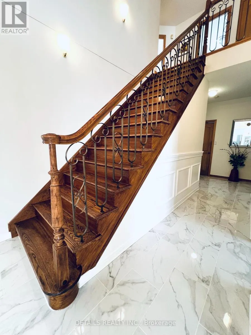
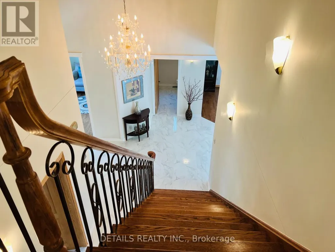
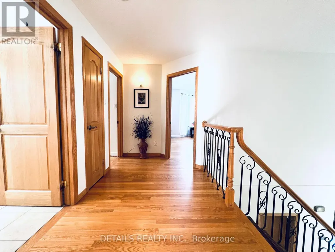
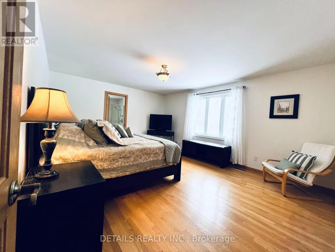
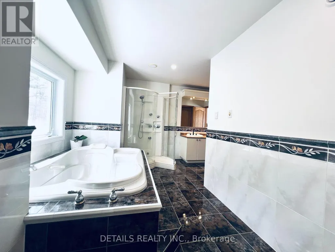
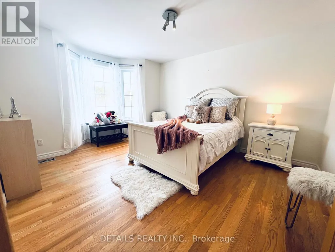
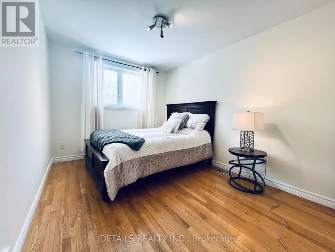
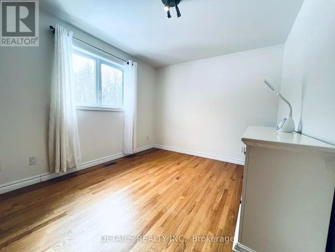
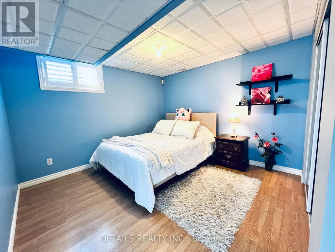
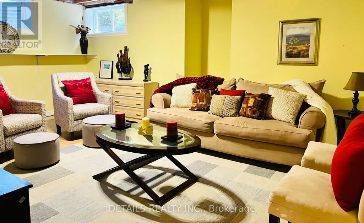
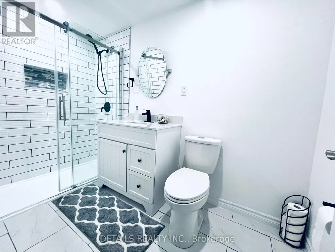
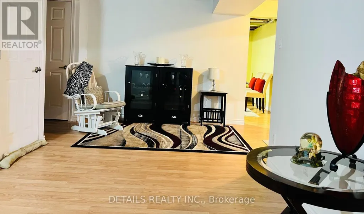
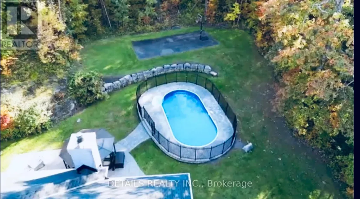
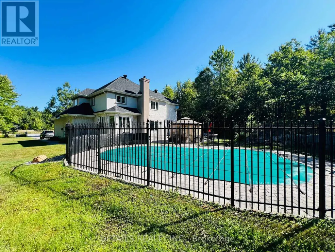
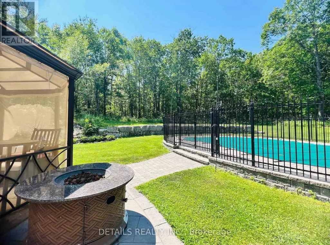
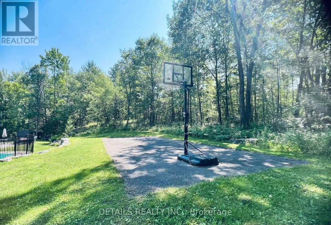
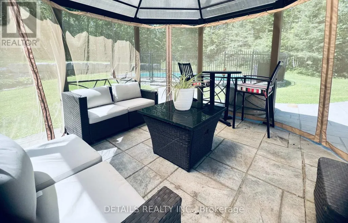
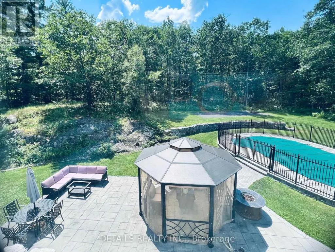
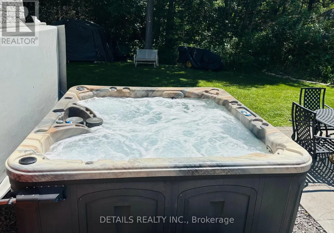
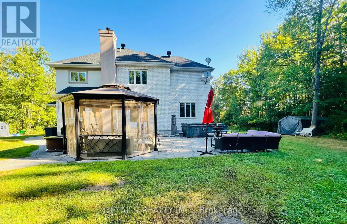
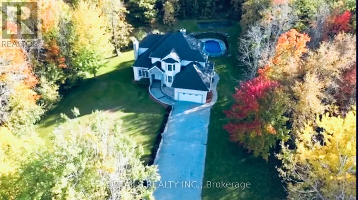
Situated on a serene 3.6 acres of tree-lined lot in the sought-after Saddlebrooke Estates, this picturesque home greets you with its impressive stamped concrete long 12-car 2-lane driveway with stone pillars and walls. This custom-built home offers 5 bedrooms and 4 baths. Step inside, be welcomed by the 2-storey bright spacious foyer with the grand chandelier and gleaming large bright ceramic tiles (2025) and hardwood floors throughout. The updated (2025) 2-tone gourmet kitchen boasts granite countertops, stainless steel appliances, pantry, and a large 4-seat quartz breakfast island perfect for family gatherings. Enjoy the sun-filled Great room with wall-to-wall windows for relaxing get-togethers. The Living room features an elegant fireplace and lots of natural light pours through the abundant 9 ft Palladian window overlooking the grand view of the expansive front property. The main level also includes a dining area, a spacious office with bright bay windows, a spacious laundry/mud room, and a heated garage. The 2nd floor includes the Primary bedroom with a 5-pc ensuite bath featuring a huge tub, shower, double sinks, heated floors, and a walk-in closet. The upper floor also includes 3 additional bedrooms and a full bath. The semi-finished lower level features a bedroom, a full bathroom (2025), a library, a family room, a recreation area, and tons of storage rooms. Walk towards the backyard adorned with an entertainment galore boasting an extensive stamped concrete patio, an armour-stone landscape, a heated in-ground pool with custom cover, a large hot tub, and a private basketball/tennis court. A carpet-free home. Dog's invisible fence installed. **New propane furnace installed in July 2026.** Don't miss this opportunity; book a showing now! Check the attached list of upgrades/updates. Measurements are approximate. (id:7434)
General Features
| Features | Wooded area, Partially cleared, Lighting, Carpet Free, Sump Pump |
|---|---|
| Property Type | Single Family |
| Zoning Description | residential |
| CommunityName | 9102 - Huntley Ward (North East) |
| Building Amenities | Fireplace(s) |
| Building Appliances | Hot Tub, Garage door opener remote(s), Water Heater, Dishwasher, Dryer, Microwave, Oven, Washer, Refrigerator |
| Building Cooling Type | Central air conditioning |
| Location Description | Cross Streets: Marchurst Rd and John Aselford Dr. ** Directions: Take March Rd off H417 then turn to Marchurst Rd then to John Aselford Dr. |
| Parking Space Total | 14 |
| Foundation Type | Poured Concrete |
| Building Type | House |
| Ownership Type | Freehold |
| Building.StoriesTotal | 2 |
Interior Features
| Building Fireplace Present | True |
|---|---|
| Building Fireplace Total | 1 |
| Building Heating Type | Forced air |
| Building Heating Fuel | Propane |
| Basement Type | Full |
| Construction Style Attachment | Detached |
| Flooring Type | Tile, Hardwood, Slate |
| Living Area Range | 2500 |
| Bedrooms | 4+1 |
Exterior Features
| Pool Type | Inground pool |
|---|---|
| Structure | Patio(s), Porch |
| Landscape Features | Landscaped |
| Sewer | Septic System |
| Exterior Finish | Brick, Stone |
Room Details
| Room | Dimensions | Level | Flooring | Details |
|---|---|---|---|---|
| Bathroom | 3.35 m x 1.57 m | Basement | 1.57 m | |
| Bedroom 2 | 4.59 m x 3.6 m | Second level | 3.6 m | |
| Bedroom 3 | 3.68 m x 2.89 m | Second level | 2.89 m | |
| Bedroom 4 | 3.86 m x 2.81 m | Second level | 2.81 m | |
| Bedroom 5 | 3.96 m x 3.53 m | Basement | 3.53 m | |
| Dining room | 3.94 m x 3.5 m | Ground level | 3.5 m | |
| Family room | 4.3 m x 3.9 m | Ground level | 3.9 m | |
| Foyer | 6.4 m x 4 m | Ground level | 4 m | |
| Kitchen | 6.01 m x 4.29 m | Ground level | 4.29 m | |
| Laundry room | 4.69 m x 3.09 m | Ground level | 3.09 m | |
| Library | 4.09 m x 2.57 m | Basement | 2.57 m | |
| Living room | 4.1 m x 4 m | Ground level | 4 m | |
| Office | 4.5 m x 3 m | Ground level | 3 m | |
| Other | 1 m x 1.45 m | Ground level | 1.45 m | |
| Primary Bedroom | 5.15 m x 4.29 m | Second level | 4.29 m | |
| Recreational, Games room | 9.3 m x 2.7 m | Basement | 2.7 m |
Amenities
- Views
- New Construction
- Adult 55+
- Lease To Own
- No Strata Fees
- Furnished
- Primary On Main
- Air Conditioning
- Seller Finance
- Green
- Fixer Upper
- Horse
- Golf
- Fireplace
- Deck
- Garage
- Basement
- Pool

Property vs Single Family Average in K2W 1A8
Price

 All information deemed reliable but not guaranteed. All properties are subject to prior sale, change or withdrawal. Neither listing broker(s) or information provider(s) shall be responsible for any typographical errors, misinformation, misprints and shall be held totally harmless. Listing(s) information is provided for consumer's personal, non-commercial use and may not be used for any purpose other than to identify prospective properties consumers may be interested in purchasing. The data relating