
Address
1274 Woodroffe Avenue, Ottawa, ON
Price
$ 580,000
Property Attributes
- ID#X13598020
- TypeSingle Family
- Listing Status Active
- MunicipalityOttawa
- CityOttawa
- Area6305 - Kenson Park
- Neighbourhood6305 - Kenson Park
- Postal CodeK2C 2T6
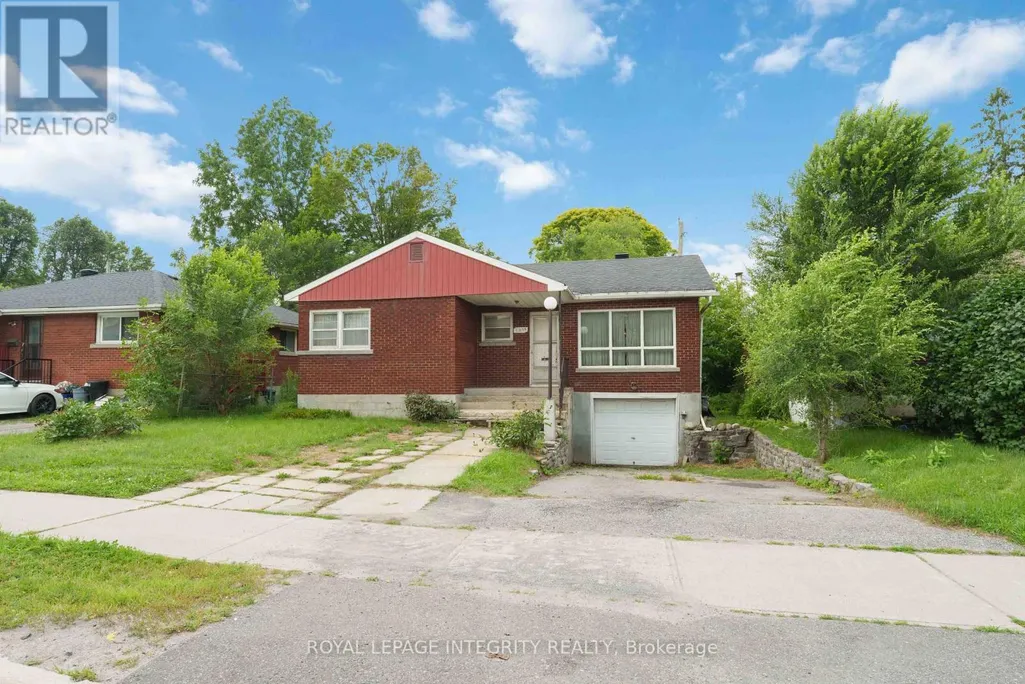
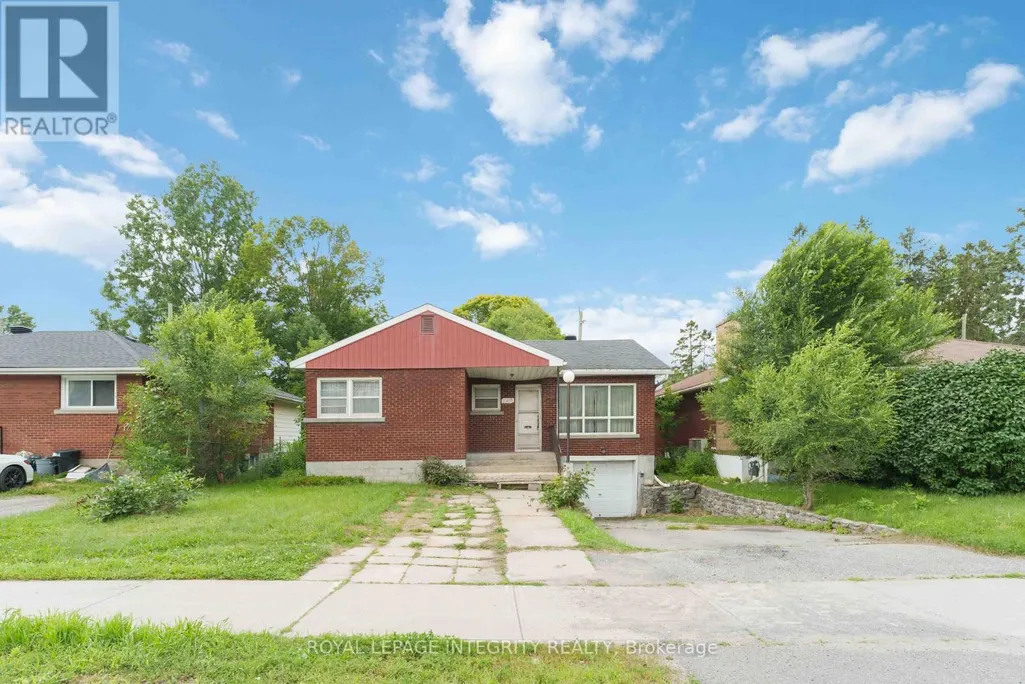
- StyleBungalow
- Price$ 580,000
- Bedrooms3+1
- Bathrooms2
- Half Bathrooms0
Data Source:
Canadian Real Estate Association (CREA)
Property Description
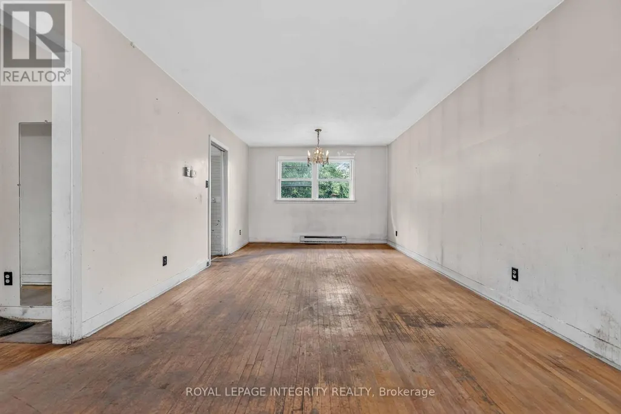
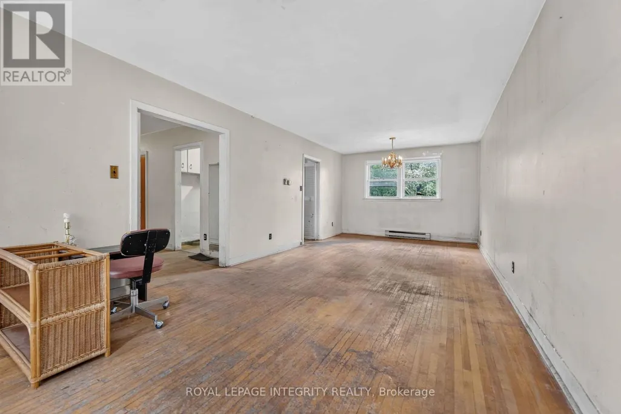
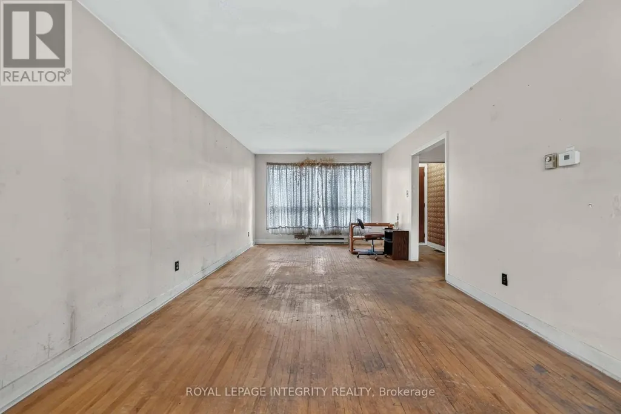
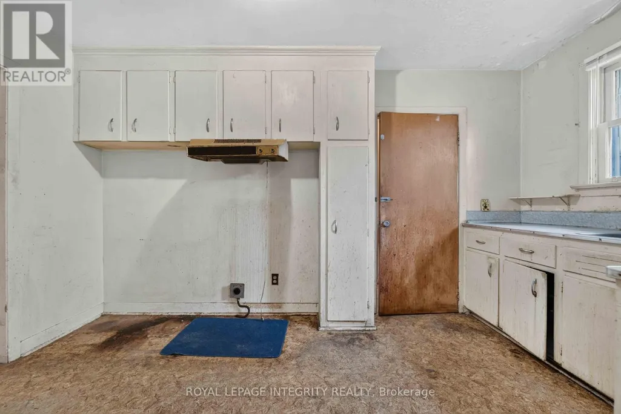
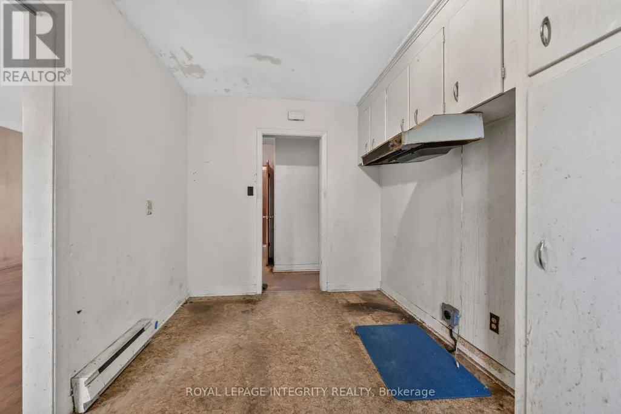
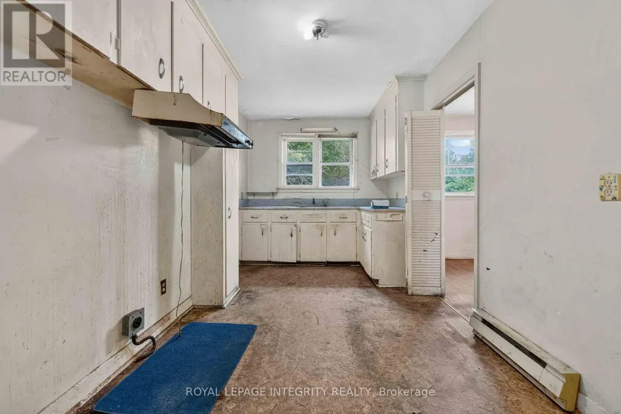
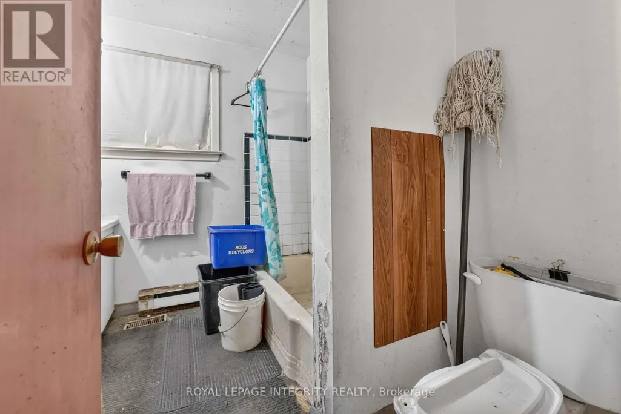
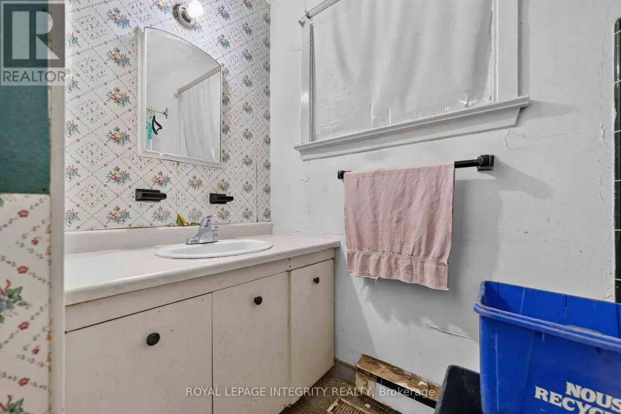
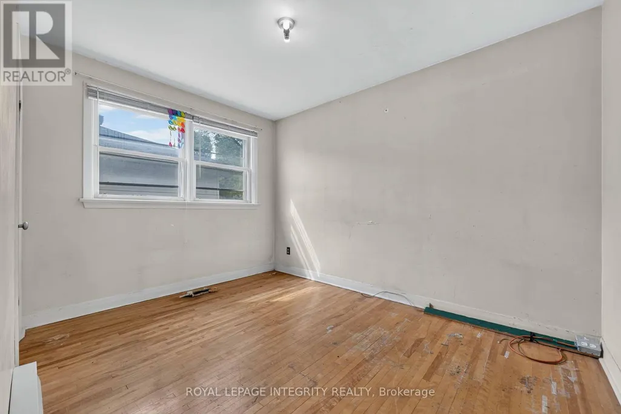
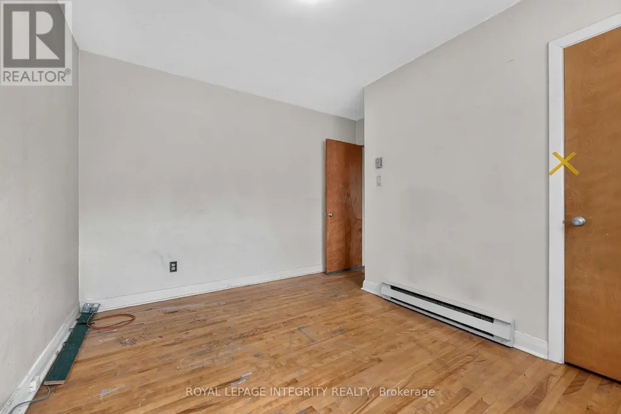
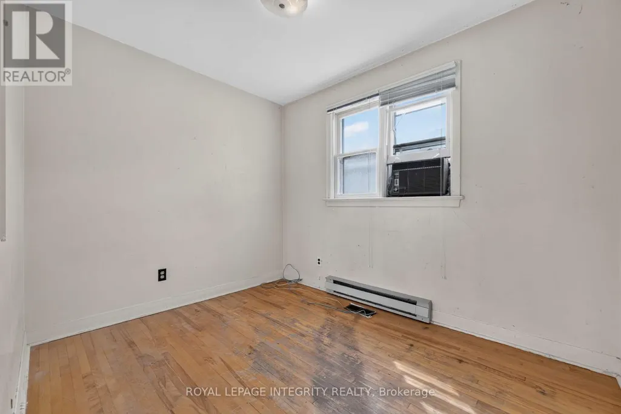
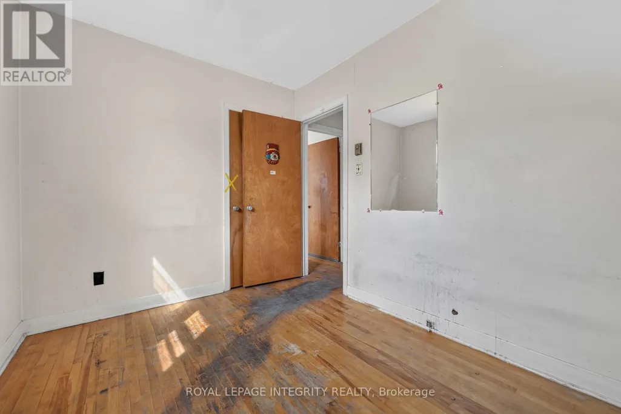
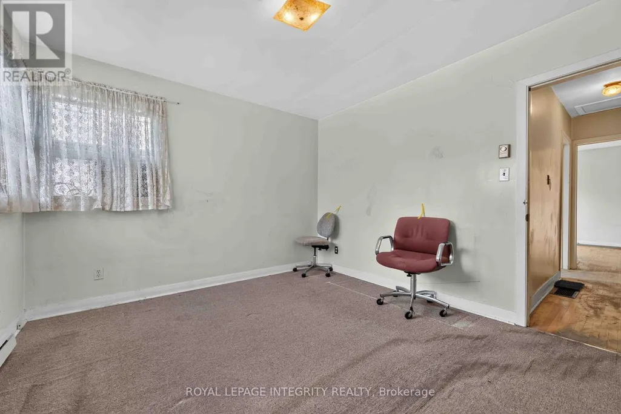
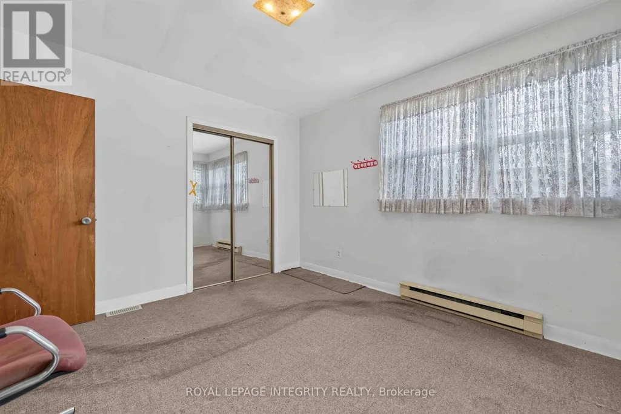


PRIME LOCATION FOR DEVELOPMENT - ATTENTION INVESTORS, BUILDERS & DEVELOPERS! Unlock incredible value with this prime real estate opportunity in a highly sought-after, high-density rental pocket. Situated just minutes from Algonquin College, major transit hubs, shopping, and local amenities, this property boasts unbeatable location mechanics for maximum future returns. REBUILD OR REMODEL: The existing bungalow, an ideal footprint for a complete top-to-bottom transformation, requires extensive renovations and remediation stemming from a 2022 water incident. THE REAL VALUE IS IN THE LAND: For builders and developers, this prime parcel offers the ultimate blank canvas. Under the new zoning provisions, this intensification-ready site presents ideal potential for a semi-detached severance or a multi-unit development project tailored to capture the area's insatiable student and rental demand. Property is being sold in "AS IS, WHERE IS" condition with no representations or warranties. Buyers are advised to conduct their own due diligence regarding zoning, setbacks, and severance potential with the municipality. (id:7434)
General Features
| Property Type | Single Family |
|---|---|
| Zoning Description | Mainstreet Zone 2 (MS2) |
| CommunityName | 6305 - Kenson Park |
| Amenities | Public Transit |
| Building Architectural Style | Bungalow |
| Building Cooling Type | Central air conditioning |
| Location Description | Cross Streets: Woodroffe Ave and Adirondack Dr. ** Directions: Woodroffe Ave south to Baseline Road, property on right between Domalatchy Pl and Adirondack Dr. |
| Parking Space Total | 2 |
| Foundation Type | Block |
| Building Type | House |
| Ownership Type | Freehold |
| Building.StoriesTotal | 1 |
Interior Features
| Building Fireplace Present | False |
|---|---|

| Building Heating Type | Forced air |
| Building Heating Fuel | Electric |
| Basement Type | Full |
| Construction Style Attachment | Detached |
| Flooring Type | Hardwood |
| Living Area Range | 1100 |
| Bedrooms | 3+1 |
Exterior Features
| Land Amenities | Public Transit |
|---|---|
| Sewer | Sanitary sewer |
| Exterior Finish | Brick |
Room Details
| Room | Dimensions | Level | Flooring | Details |
|---|---|---|---|---|
| Bathroom | 2.45 m x 2.28 m | Main level | 2.28 m | |
| Bedroom | 3.88 m x 3.35 m | Basement | 3.35 m | |
| Bedroom 2 | 2.46 m x 3.04 m | Main level | 3.04 m | |
| Bedroom 3 | 3.51 m x 2.75 m | Main level | 2.75 m | |
| Dining room | 3.2 m x 3.48 m | Main level | 3.48 m | |
| Furnace | 3.81 m x 2.45 m | Basement | 2.45 m | |
| Kitchen | 4.21 m x 2.52 m | Main level | 2.52 m | |
| Laundry room | 3.44 m x 2.62 m | Basement | 2.62 m | |
| Living room | 4.69 m x 3.48 m | Main level | 3.48 m | |
| Primary Bedroom | 3.36 m x 3.52 m | Main level | 3.52 m | |
| Utility room | 5.88 m x 3.34 m | Basement | 3.34 m |
Amenities
- Views
- New Construction
- Adult 55+
- Lease To Own
- No Strata Fees
- Furnished
- Primary On Main
- Air Conditioning
- Seller Finance
- Green
- Fixer Upper
- Horse
- Golf
- Fireplace
- Deck
- Garage
- Basement
- Pool

Property vs Single Family Average in K2C 2T6
Price

 All information deemed reliable but not guaranteed. All properties are subject to prior sale, change or withdrawal. Neither listing broker(s) or information provider(s) shall be responsible for any typographical errors, misinformation, misprints and shall be held totally harmless. Listing(s) information is provided for consumer's personal, non-commercial use and may not be used for any purpose other than to identify prospective properties consumers may be interested in purchasing. The data relating