
Address
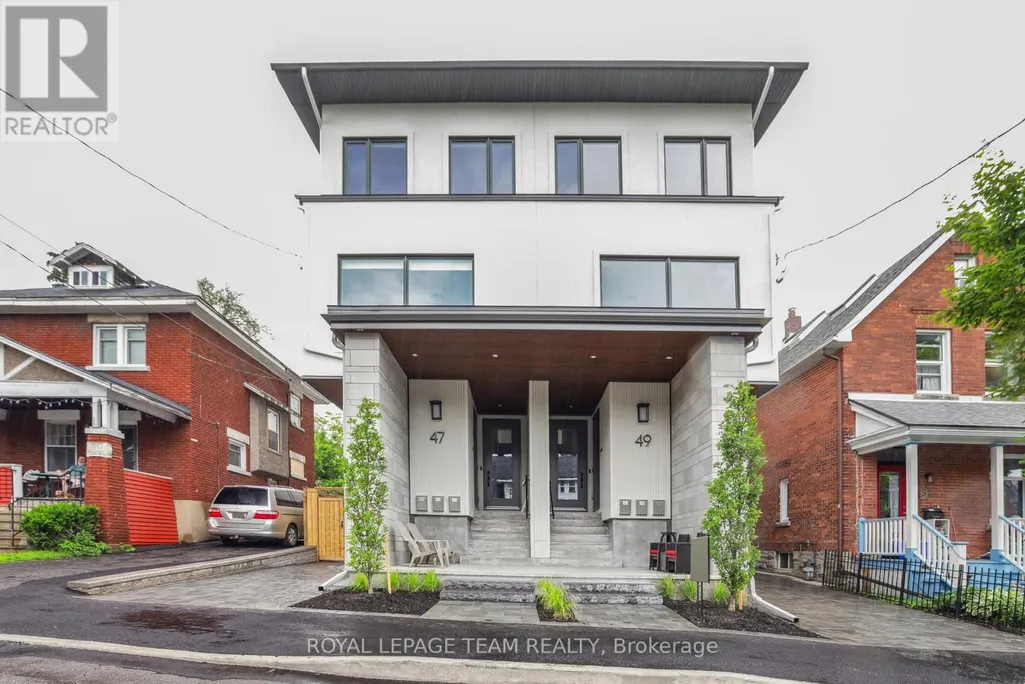
3 - 49 Grosvenor Avenue, Ottawa, ON
Price
$ 4,995
Property Attributes
- ID#X13606250
- TypeSingle Family
- Listing Status Active
- MunicipalityOttawa
- CityOttawa
- Area4403 - Old Ottawa South
- Neighbourhood4403 - Old Ottawa South
- Postal CodeK1S 4S1
- Style
- Price$ 4,995
- Bedrooms3
- Bathrooms2
- Half Bathrooms1
Data Source:
Canadian Real Estate Association (CREA)
Property Description
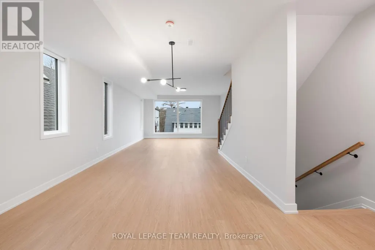
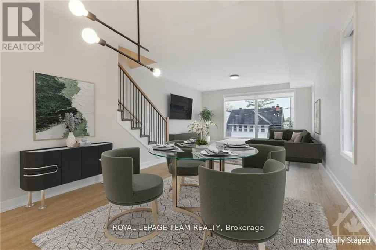
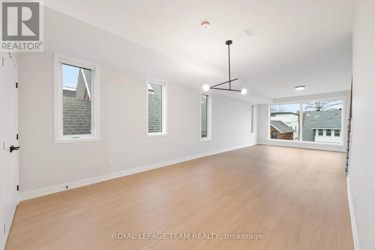
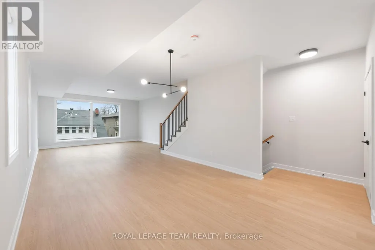
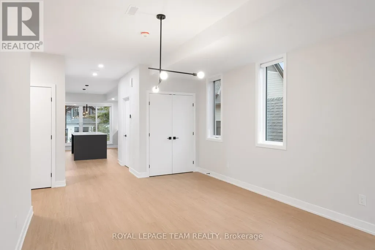
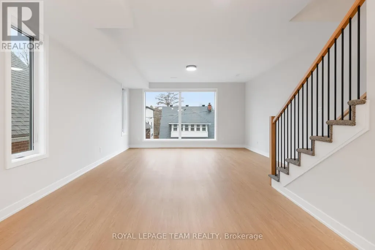
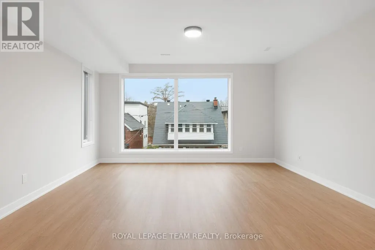
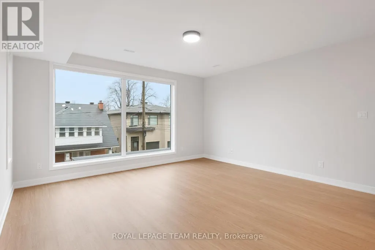
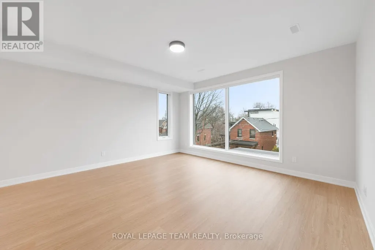
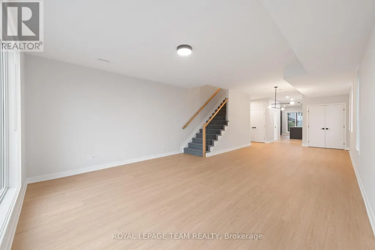
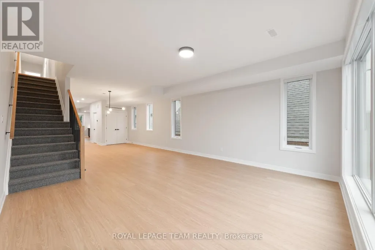
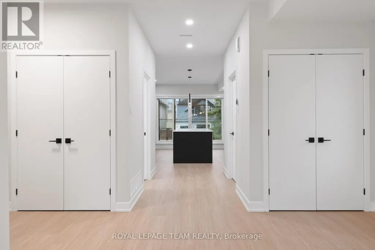
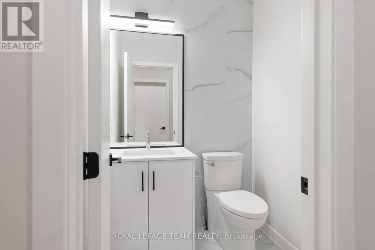
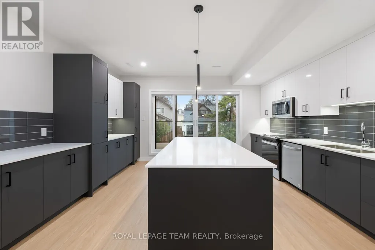
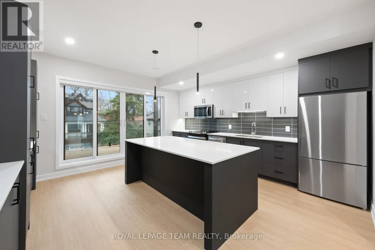
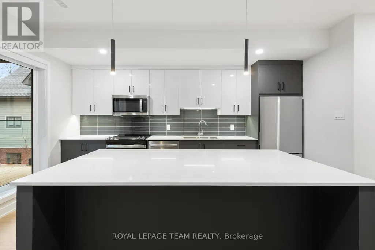
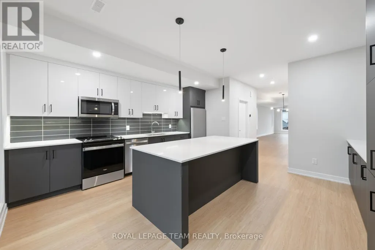
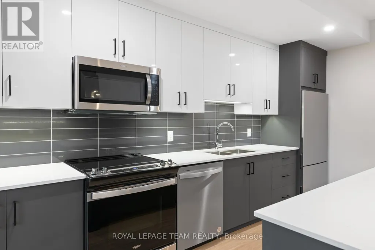
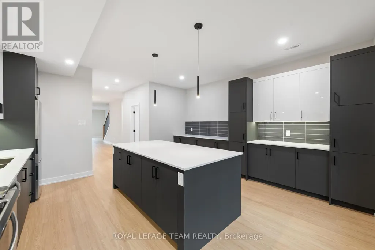
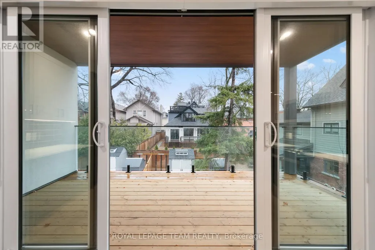
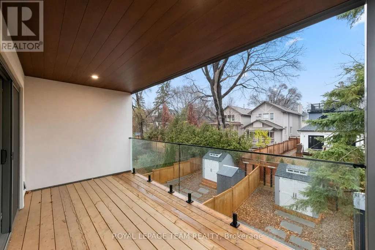
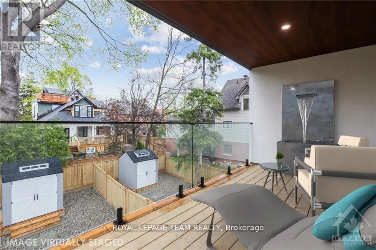
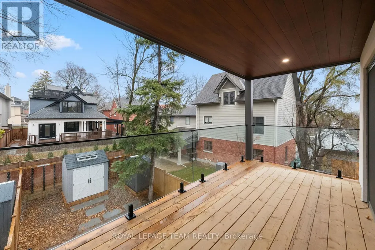
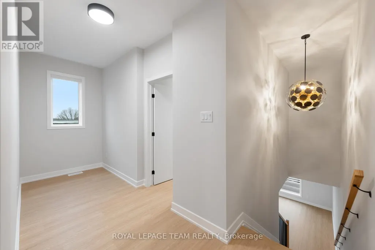
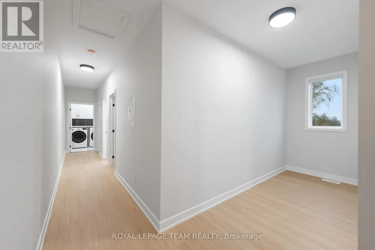
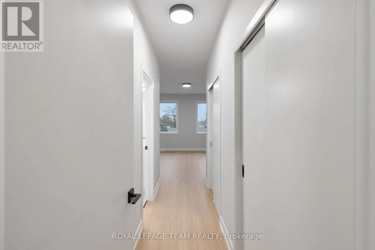
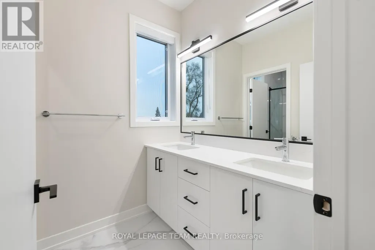
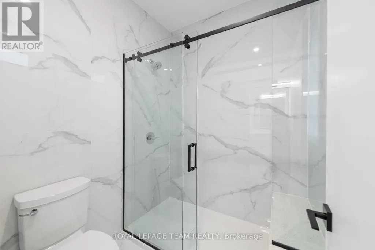
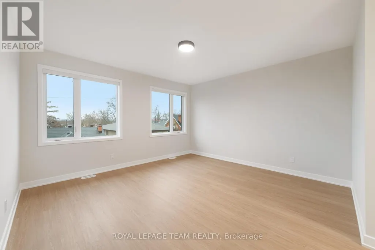
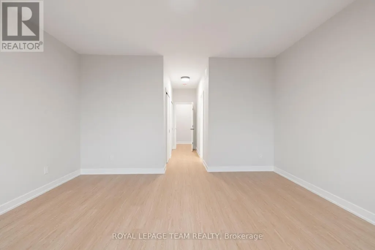
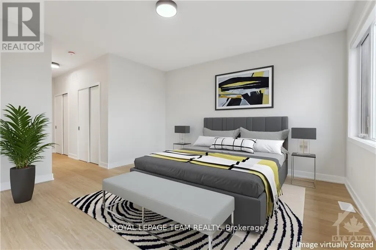
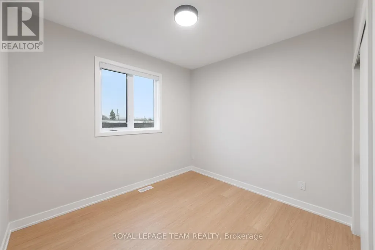
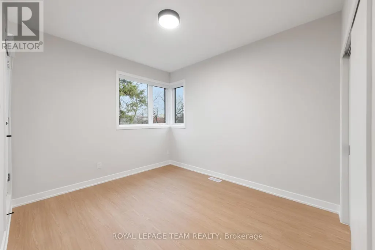
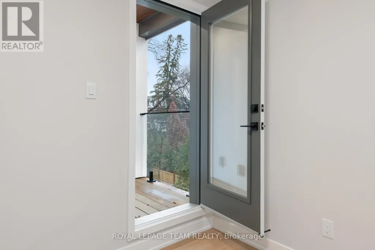
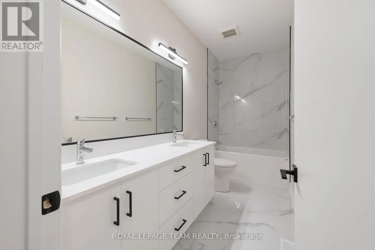
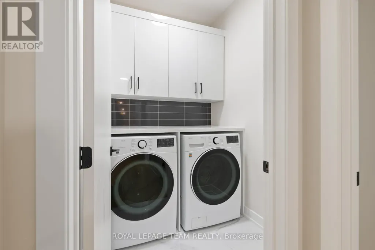
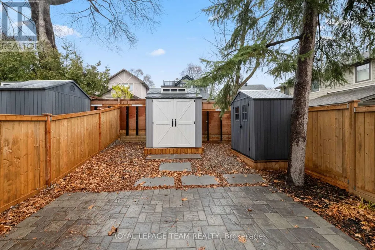
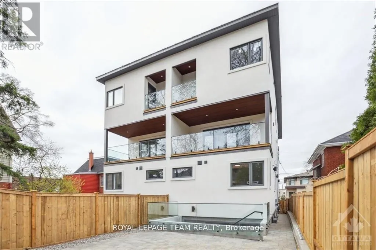
Experience luxury living at this 2 Storey apartment with 3 Bedrooms, plus den, 2.5 baths, 2 BALCONIES, IN-UNIT LAUNDRY & 1 OUTDOOR PARKING SPACE. Brand new construction, with top-of-the-line finishes, nestled away in the highly coveted Old Ottawa South neighbourhood. Flooded with natural light, this apartment boasts high-end vinyl flooring, exquisite quartz countertops in the spacious kitchen, and luxurious ceramic porcelain slabs in the bathroom. Shared backyard space is also available. Conveniently situated near the vibrant Glebe, Carleton University, public transit, and an array of amenities, this residence offers unparalleled comfort and convenience. Must provide Rental application, proof of employment, and credit report. Hydro and Gas are extra. Available October 1st 2026. (id:7434)
General Features
| Property Type | Single Family |
|---|---|
| Lease | 4995.00 |
| CommunityName | 4403 - Old Ottawa South |
| Amenities | Park |
| Building Appliances | Dishwasher, Dryer, Hood Fan, Microwave, Stove, Washer, Refrigerator |
| Location Description | Cross Streets: Woodbine Pl. & Grosvenor Ave. ** Directions: Sunnyside Ave., to Woodbine Pl., to Grosvenor Ave. |
| Parking Space Total | 1 |
| Foundation Type | Poured Concrete |
| Building Type | Other |
Interior Features
| Building Fireplace Present | False |
|---|---|
| Building Heating Type | Heat Pump |
| Building Heating Fuel | Natural gas |
| Basement Type | None |
| Living Area Range | 1500 |
| Bedrooms | 3 |
Exterior Features
| Land Amenities | Park |
|---|---|
| Sewer | Sanitary sewer |
| Exterior Finish | Stucco, Stone |
Room Details
| Room | Dimensions | Level | Flooring | Details |
|---|---|---|---|---|
| Bathroom | Measurements not available | Main level | ||
| Bedroom | 3.58 m x 3.12 m | Second level | 3.12 m | |
| Dining room | 4.01 m x 3.65 m | Main level | 3.65 m | |
| Kitchen | 4.9 m x 4.57 m | Main level | 4.57 m | |
| Laundry room | 1.85 m x 1.7 m | Second level | 1.7 m | |
| Living room | 4.9 m x 4.57 m | Main level | 4.57 m | |
| Other | 4.9 m x 2.2 m | Main level | 2.2 m | |
| Primary Bedroom | 4.59 m x 4.47 m | Second level | 4.47 m |
Amenities
- Views
- New Construction
- Adult 55+
- Lease To Own
- No Strata Fees
- Furnished
- Primary On Main
- Air Conditioning
- Seller Finance
- Green
- Fixer Upper
- Horse
- Golf
- Fireplace
- Deck
- Garage
- Basement
- Pool

Property vs Single Family Average in K1S 4S1
Price
In The Neighbourhood
Ottawa
$ 1,398,000
296 Riverdale Avenue
Ottawa, ON K1S1R1
- Type
- Single Family
- Rooms
- 3 Beds + 2.5 Baths
FIRST CHOICE REALTY ONTARIO LTD.
Ottawa
$ 999,000
304 Riverdale Avenue
Ottawa, ON K1S1R5
- Type
- Single Family
- Rooms
- 3 Beds + 2.5 Baths
ENGEL & VOLKERS OTTAWA
Ottawa
$ 4,500
3 - 167 Aylmer Avenue
Ottawa, ON K1S2X1
- Type
- Single Family
- Rooms
- 5 Beds + 2 Baths
COLDWELL BANKER SARAZEN REALTY
Ottawa
$ 1,189,000
31 Harvard Avenue
Ottawa, ON K1S4Z2
- Type
- Single Family
- Rooms
- 4 Beds + 3.5 Baths
COLDWELL BANKER SARAZEN REALTY
Ottawa
$ 799,900
6 Ossington Avenue
Ottawa, ON K1S3B4
- Type
- Single Family
- Rooms
- 5 Beds + 1 Baths
ROYAL LEPAGE PERFORMANCE REALTY

 All information deemed reliable but not guaranteed. All properties are subject to prior sale, change or withdrawal. Neither listing broker(s) or information provider(s) shall be responsible for any typographical errors, misinformation, misprints and shall be held totally harmless. Listing(s) information is provided for consumer's personal, non-commercial use and may not be used for any purpose other than to identify prospective properties consumers may be interested in purchasing. The data relating