
Address
B - 12 Sylvester Street, Ottawa, ON
Price
$ 2,300
Property Attributes
- ID#X13630404
- TypeSingle Family
- Listing Status Active
- MunicipalityOttawa
- CityOttawa
- Area3501 - Overbrook
- Neighbourhood3501 - Overbrook
- Postal CodeK1K 1V7
- Style
- Price$ 2,300
- Bedrooms2
- Bathrooms2
- Half Bathrooms0
Data Source:
Canadian Real Estate Association (CREA)
Property Description
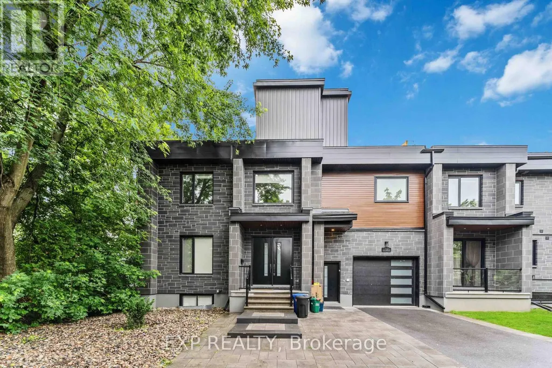
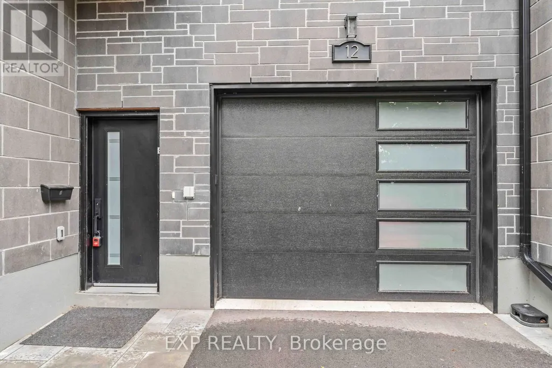
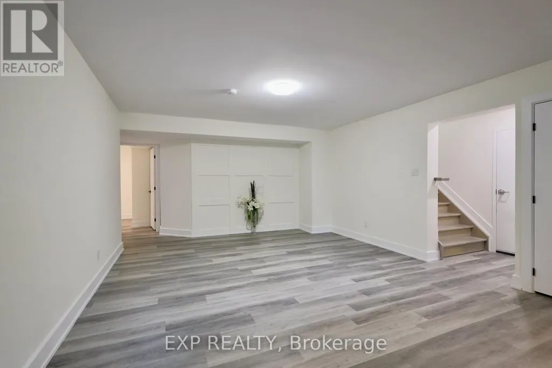
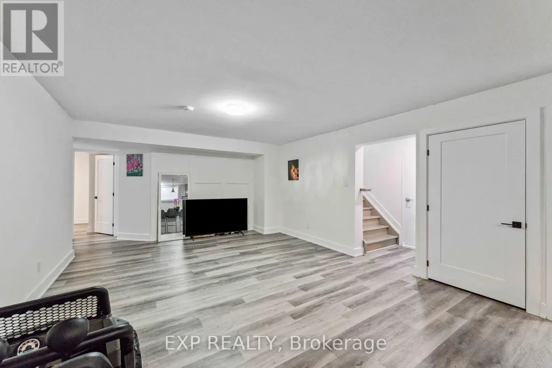
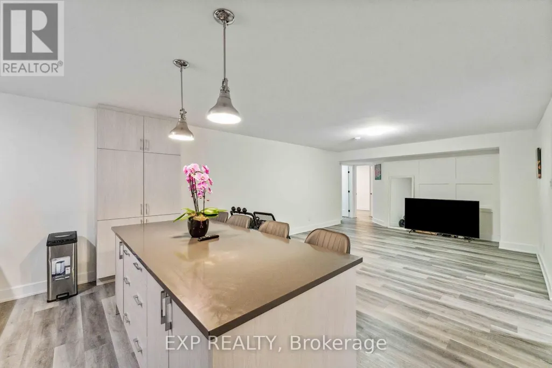
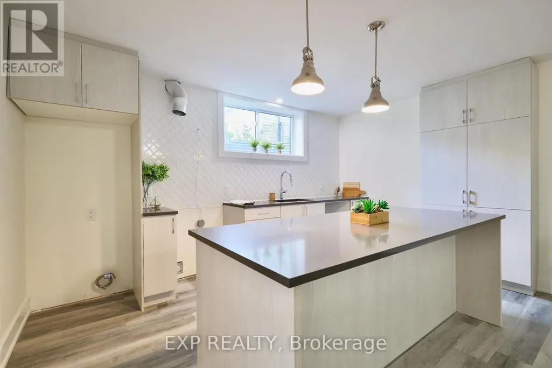
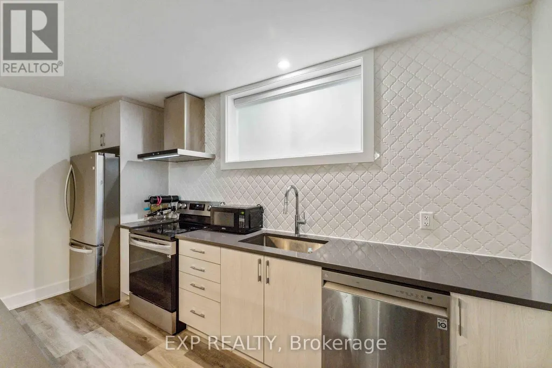
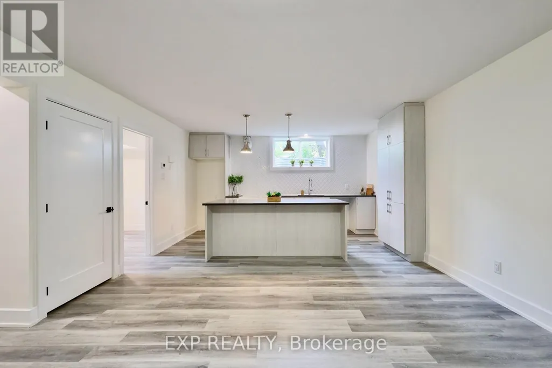
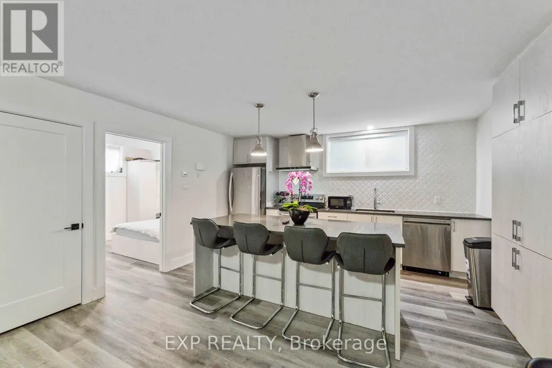
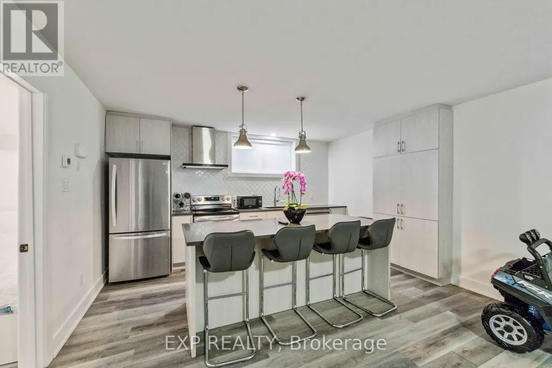
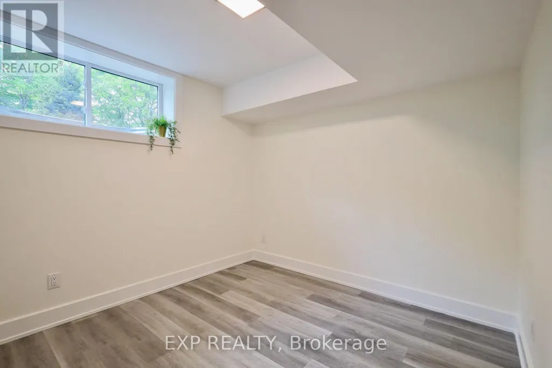
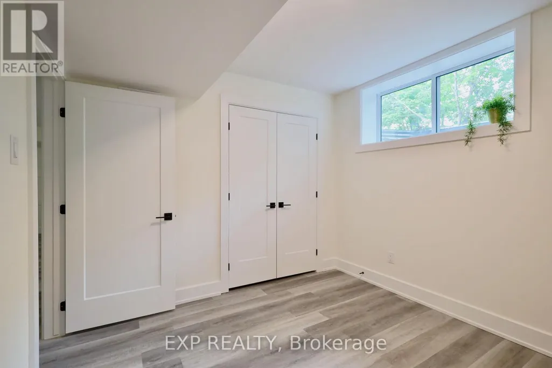
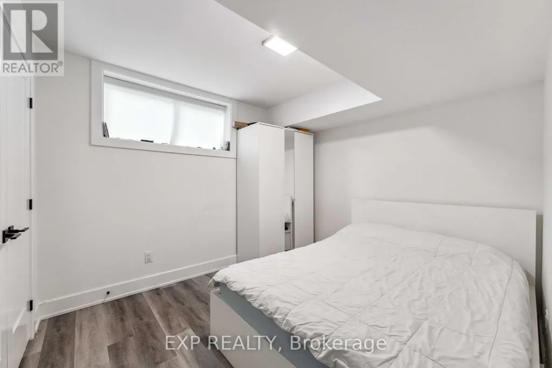
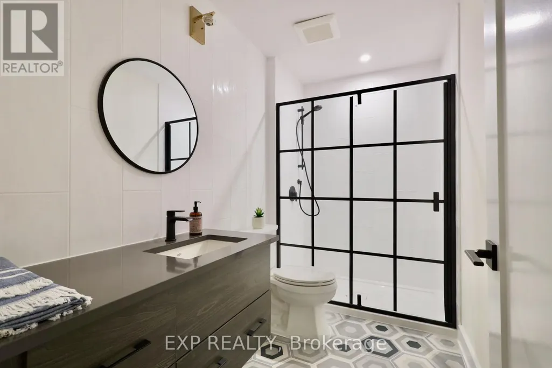
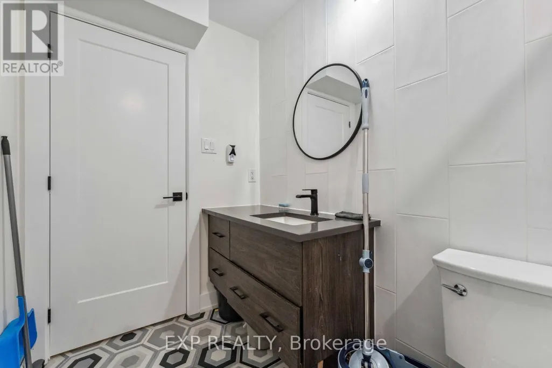
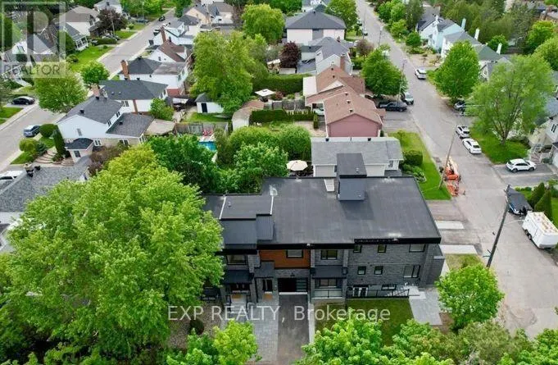
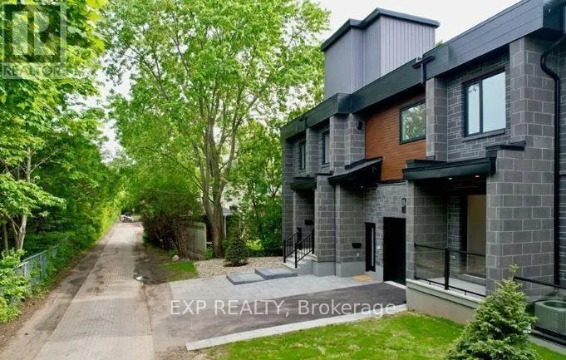
Check out this beautiful custom-built rental in the heart of the Overbrook! With its open-concept layout, heated hardwood and tile floors throughout the unit, high ceilings with pot lights, and stylish interlock landscaping, this unit has it all. The 2-bedroom space features a luxurious and modern bathroom, plenty of closet space, and a big standout kitchen with lots of quartz countertop space, stainless steel appliances, and custom finishes. Located near the peaceful Rideau River and just a short walk to downtown Sandy Hill via the pedestrian bridge, you'll also be close to highways, shopping, public transit, Ottawa University, and the downtown core. Don't miss your chance to enjoy modern living in an amazing location! (id:7434)
General Features
| Property Type | Single Family |
|---|---|
| Lease | 2300.00 |
| CommunityName | 3501 - Overbrook |
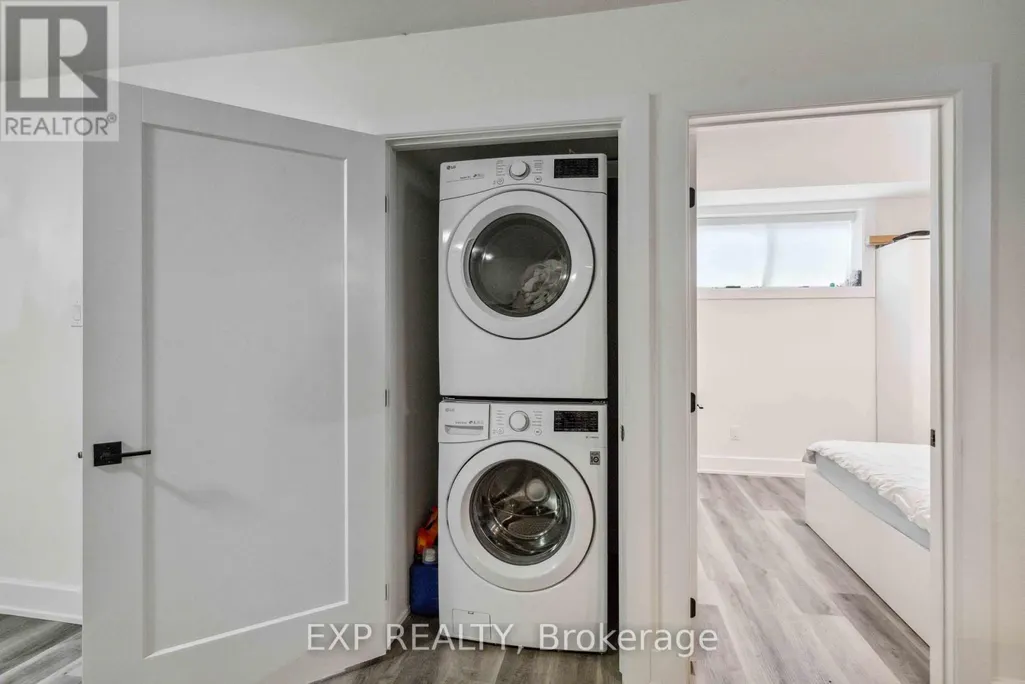
| Building Appliances | Dishwasher, Dryer, Stove, Washer, Refrigerator |
| Building Cooling Type | Central air conditioning |
| Location Description | From the highway, North on Vanier Parkway, left on Donald Street, Left on North River Rd, and then left on Columbus, the last house on the street |
| Parking Space Total | 1 |
| Foundation Type | Unknown |
| Building Type | House |
| Ownership Type | Freehold |
| Building.StoriesTotal | 2 |
Interior Features
| Building Fireplace Present | False |
|---|---|
| Building Heating Type | Radiant heat |
| Building Heating Fuel | Natural gas |
| Basement Type | Full |
| Construction Style Attachment | Semi-detached |
| Living Area Range | 700 |
| Bedrooms | 2 |
Exterior Features
| Exterior Finish | Brick, Wood |
|---|
Room Details
| Room | Dimensions | Level | Flooring | Details |
|---|---|---|---|---|
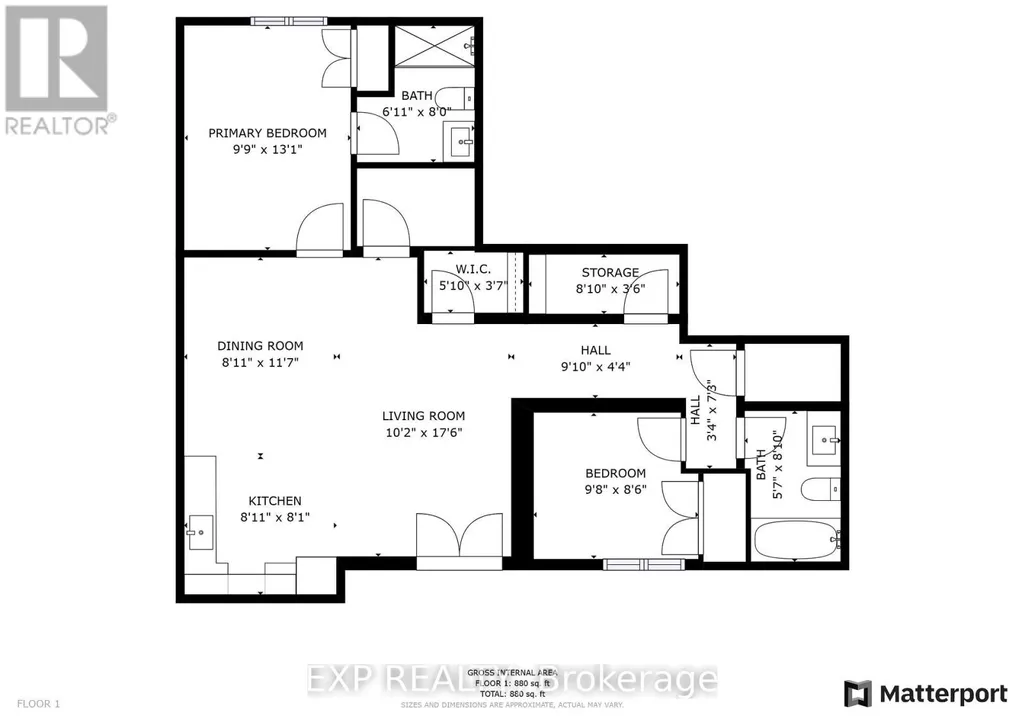
| Bathroom | 1.7 m x 2.69 m | Basement | 2.69 m | |
| Bedroom | 2.95 m x 2.59 m | Basement | 2.59 m | |
| Dining room | 2.72 m x 3.53 m | Basement | 3.53 m | |
| Kitchen | 2.72 m x 2.46 m | Basement | 2.46 m | |
| Living room | 3.1 m x 5.33 m | Basement | 5.33 m | |
| Primary Bedroom | 2.97 m x 3.99 m | Basement | 3.99 m |
Amenities
- Views
- New Construction
- Adult 55+
- Lease To Own
- No Strata Fees
- Furnished
- Primary On Main
- Air Conditioning
- Seller Finance
- Green
- Fixer Upper
- Horse
- Golf
- Fireplace
- Deck
- Garage
- Basement
- Pool

Property vs Single Family Average in K1K 1V7
Price
In The Neighbourhood
Open House
Ottawa
$ 1,059,000
13 Wolff Street
Ottawa, ON K1K1K6
- Type
- Single Family
- Rooms
- 4 Beds + 2 Baths
ROYAL LEPAGE PERFORMANCE REALTY
Ottawa
$ 2,400
48 Queen Mary Street
Ottawa, ON K1K1X9
- Type
- Single Family
- Rooms
- 2 Beds + 2 Baths
EXP REALTY
Open House
Ottawa
$ 769,000
12 Prince Albert Street
Ottawa, ON K1K2A4
- Type
- Single Family
- Rooms
- 3 Beds + 2 Baths
ROYAL LEPAGE PERFORMANCE REALTY
Ottawa
$ 1,950
B - 120 Glynn Avenue
Ottawa, ON K1K1S8
- Type
- Single Family
- Rooms
- 1 Beds + 1 Baths
TRU REALTY

 All information deemed reliable but not guaranteed. All properties are subject to prior sale, change or withdrawal. Neither listing broker(s) or information provider(s) shall be responsible for any typographical errors, misinformation, misprints and shall be held totally harmless. Listing(s) information is provided for consumer's personal, non-commercial use and may not be used for any purpose other than to identify prospective properties consumers may be interested in purchasing. The data relating