
Address
40 Lori Lane, North Dundas, ON
Price
$ 549,900
Property Attributes
- ID#X13675776
- TypeSingle Family
- Listing Status Active
- MunicipalityNorth Dundas
- CityNorth Dundas
- Area705 - Chesterville
- Neighbourhood705 - Chesterville
- Postal CodeK0C 2H0
- StyleBungalow
- Price$ 549,900
- Bedrooms3+2
- Bathrooms3
- Half Bathrooms0
Data Source:
Canadian Real Estate Association (CREA)
Property Description
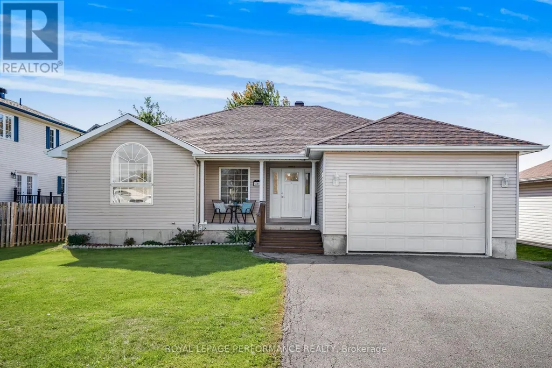
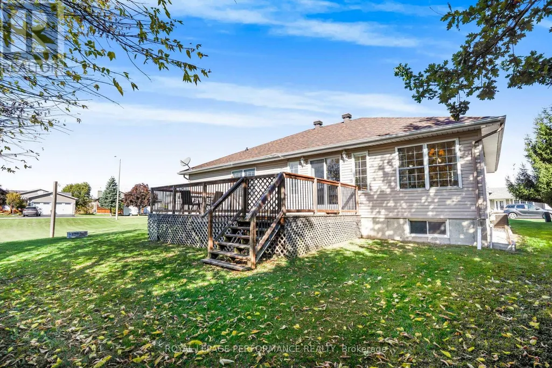
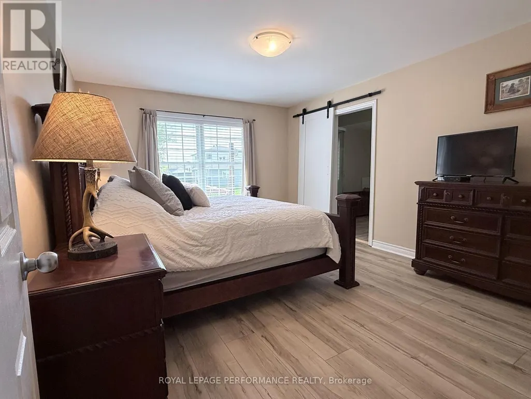
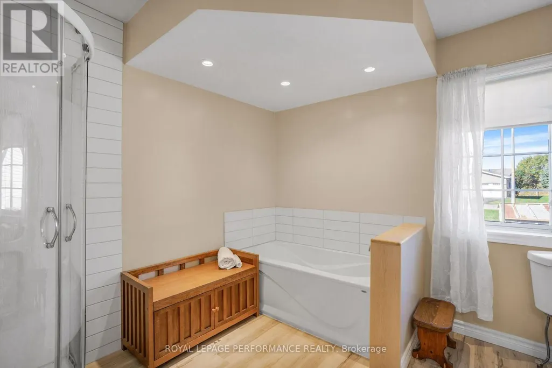
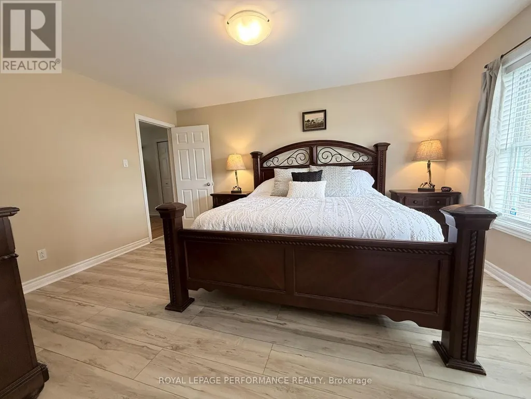
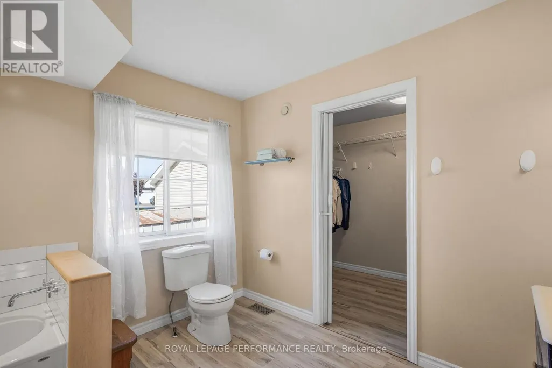
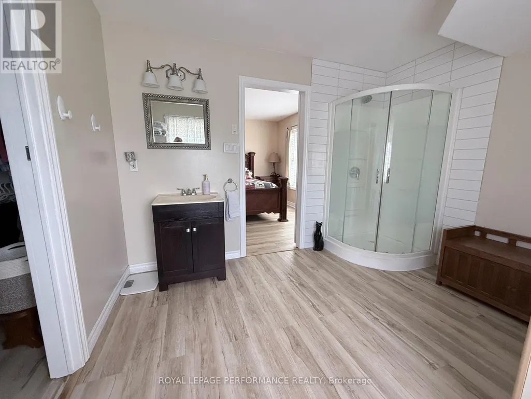
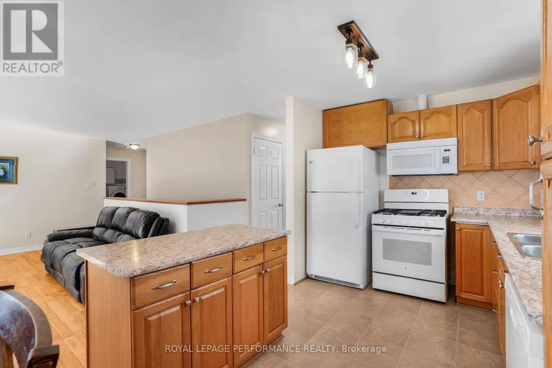
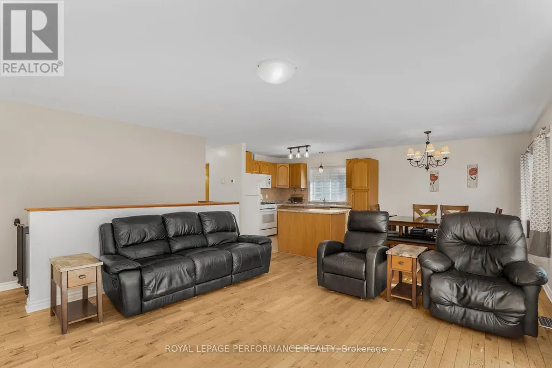
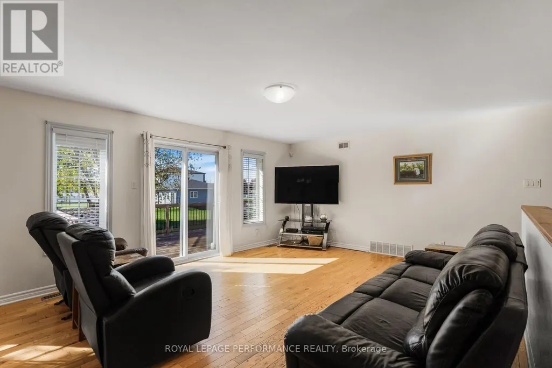
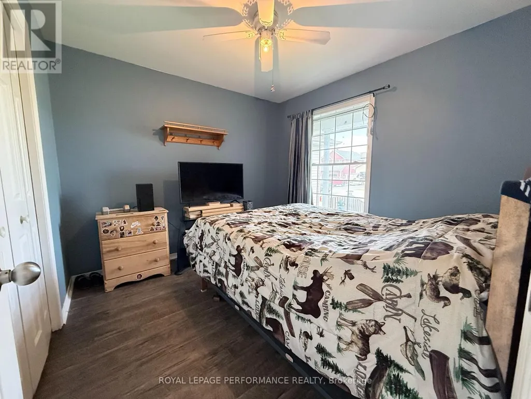
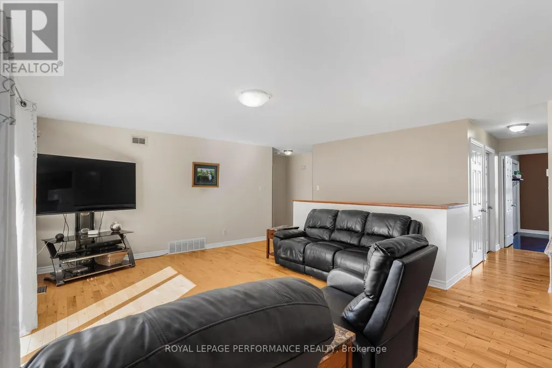
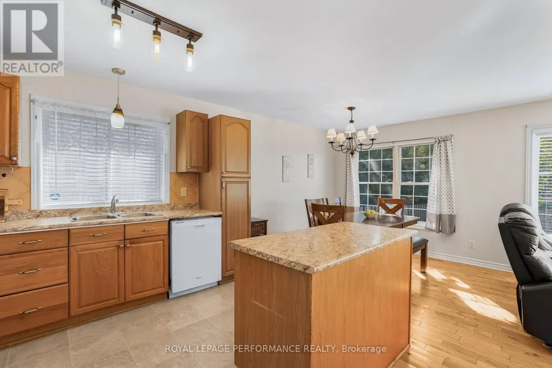
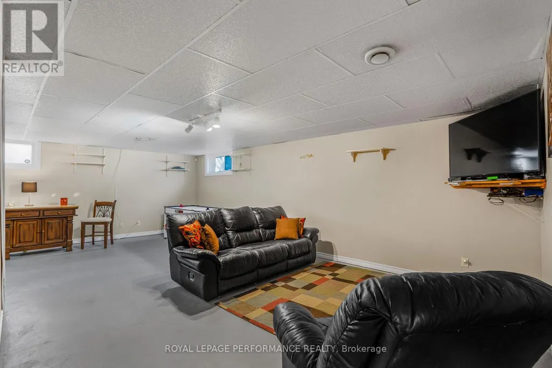
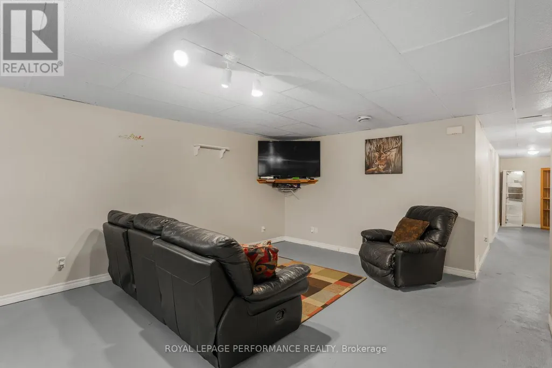
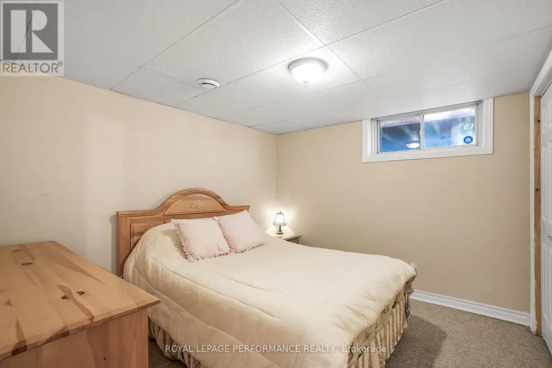
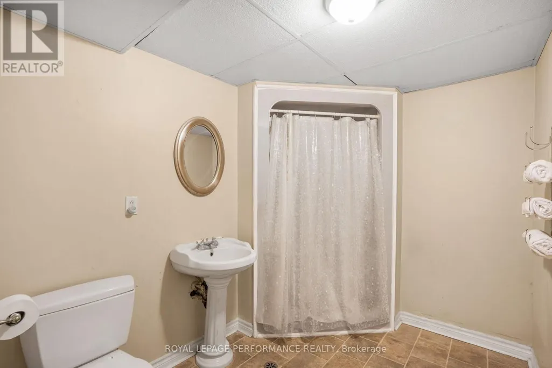
Welcome to 40 Lori Lane! A 3 bed plus 2 guest room home, featuring 3 baths with large primary room 4 PCE ENSUITE and walk in closet. Move-in ready, carpet-free and features an open-concept main floor offering a bright, seamless flow between the kitchen, dining, and living areas-ideal for family gatherings. The fully finished basement adds amazing flexibility with a large games room, cozy living space, and a 3-piece bath for extended family. Complete with an oversized attached garage and inside entry, this small-town gem is ready for its next family. Please allow 24 hours irrevocable on all offers. (id:7434)
General Features
| Features | Flat site |
|---|---|
| Community Features | School Bus, Community Centre |
| Property Type | Single Family |
| CommunityName | 705 - Chesterville |
| Amenities | Place of Worship, Park |
| Building Age | 16 to 30 years |
| Building Appliances | Garage door opener remote(s), Blinds, Dryer, Stove, Washer, Refrigerator |
| Building Architectural Style | Bungalow |
| Building Cooling Type | Central air conditioning |
| Location Description | Cross Streets: Forward & Hwy 43. ** Directions: Bank Street to HWY 43, left onto Forward, right onto Lori Ln. |
| Parking Space Total | 6 |
| Foundation Type | Poured Concrete |
| Building Type | House |
| Ownership Type | Freehold |
| Building.StoriesTotal | 1 |
Interior Features
| Building Fireplace Present | False |
|---|---|
| Building Heating Type | Forced air |
| Building Heating Fuel | Natural gas |
| Basement Type | Full |
| Construction Style Attachment | Detached |
| Living Area Range | 1100 |
| Bedrooms | 3+2 |
Exterior Features
| Structure | Deck, Porch |
|---|---|
| Land Amenities | Place of Worship, Park |
| Sewer | Sanitary sewer |
| Exterior Finish | Vinyl siding |
Room Details
| Room | Dimensions | Level | Flooring | Details |
|---|---|---|---|---|
| Bathroom | 2.01 m x 3.07 m | Basement | 3.07 m | |
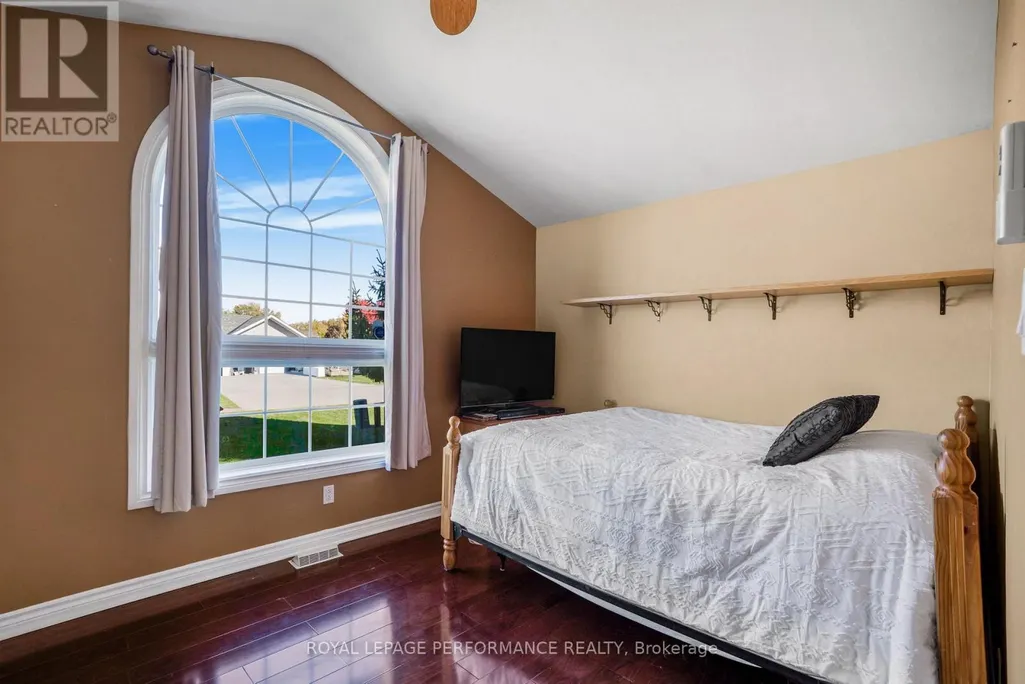
| Bedroom | 3.38 m x 2.77 m | Main level | 2.77 m | |
| Bedroom 2 | 3.38 m x 2.77 m | Main level | 2.77 m | |
| Bedroom 3 | 2.97 m x 3.07 m | Basement | 3.07 m | |
| Bedroom 4 | 3.08 m x 2.77 m | Basement | 2.77 m | |
| Games room | 10.63 m x 7.31 m | Basement | 7.31 m | |
| Kitchen | 6.12 m x 2.65 m | Main level | 2.65 m | |
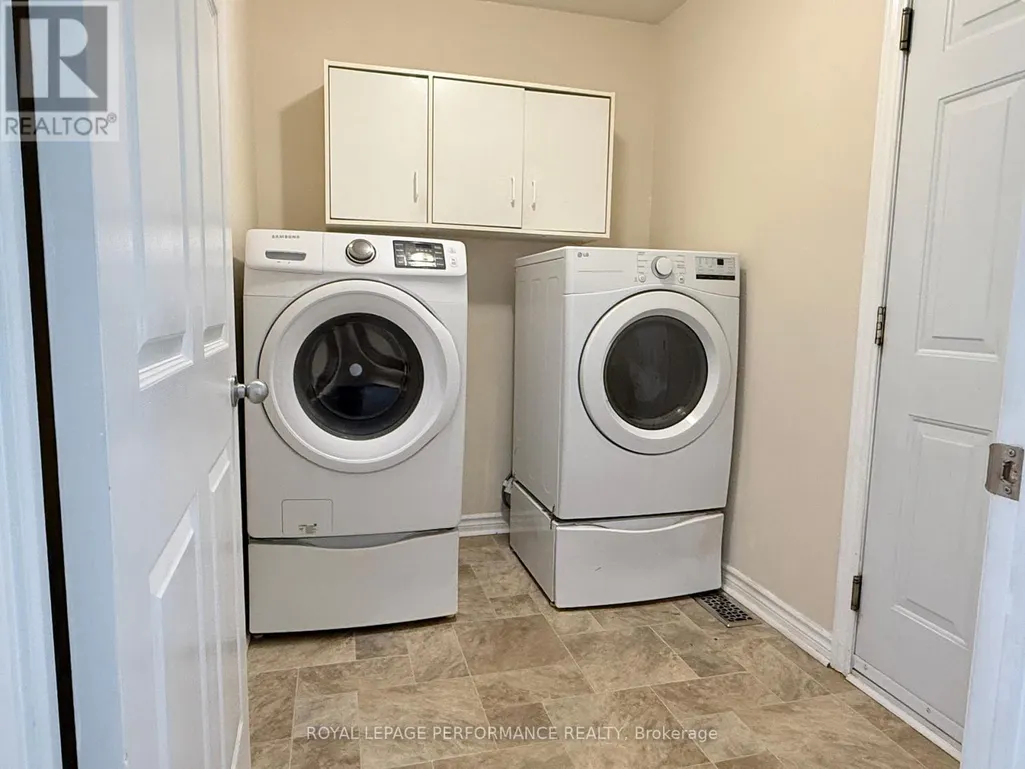
| Laundry room | 2.16 m x 1.55 m | Main level | 1.55 m | |
| Living room | 5.27 m x 4.9 m | Main level | 4.9 m | |
| Primary Bedroom | 4.29 m x 3.38 m | Main level | 3.38 m |
Amenities
- Views
- New Construction
- Adult 55+
- Lease To Own
- No Strata Fees
- Furnished
- Primary On Main
- Air Conditioning
- Seller Finance
- Green
- Fixer Upper
- Horse
- Golf
- Fireplace
- Deck
- Garage
- Basement
- Pool

Property vs Single Family Average in K0C 2H0
Price
In The Neighbourhood
North Dundas
$ 799,900
88 Tabitha Crescent
North Dundas, ON K0C1H0
- Type
- Single Family
- Rooms
- 4 Beds + 4.5 Baths
COLDWELL BANKER COBURN REALTY
North Dundas
$ 499,900
25 Mill Street
North Dundas, ON K0C1H0
- Type
- Single Family
- Rooms
- 4 Beds + 3 Baths
COLDWELL BANKER COBURN REALTY
North Dundas
$ 449,900
150 Main Street N
North Dundas, ON K0C1H0
- Type
- Single Family
- Rooms
- 3 Beds + 1 Baths
EXP REALTY
North Dundas
$ 549,900
57 King Street
North Dundas, ON K0C1H0
- Type
- Single Family
- Rooms
- 3 Beds + 1.5 Baths
RE/MAX HALLMARK REALTY GROUP
North Dundas
$ 544,900
242 Queen Street
North Dundas, ON K0C1H0
- Type
- Single Family
- Rooms
- 2 Beds + 1 Baths
EXP REALTY
North Dundas
$ 529,900
140 Elizabeth Crescent
North Dundas, ON K0A2M0
- Type
- Single Family
- Rooms
- 3 Beds + 2.5 Baths
EXP REALTY

 All information deemed reliable but not guaranteed. All properties are subject to prior sale, change or withdrawal. Neither listing broker(s) or information provider(s) shall be responsible for any typographical errors, misinformation, misprints and shall be held totally harmless. Listing(s) information is provided for consumer's personal, non-commercial use and may not be used for any purpose other than to identify prospective properties consumers may be interested in purchasing. The data relating