
Address
1001 Meadowlands Drive, Ottawa, ON
Price
$ 749,000
Property Attributes
- ID#X13697064
- TypeSingle Family
- Listing Status Active
- MunicipalityOttawa
- CityOttawa
- Area4702 - Carleton Square
- Neighbourhood4702 - Carleton Square
- Postal CodeK2C 0K4
- Style
- Price$ 749,000
- Bedrooms3
- Bathrooms1
- Half Bathrooms1
Data Source:
Canadian Real Estate Association (CREA)
Property Description
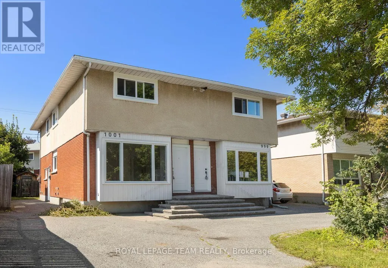
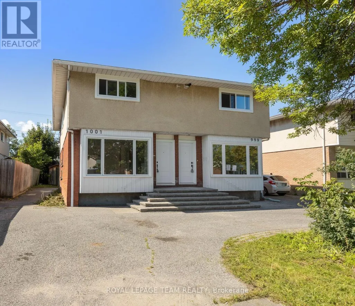
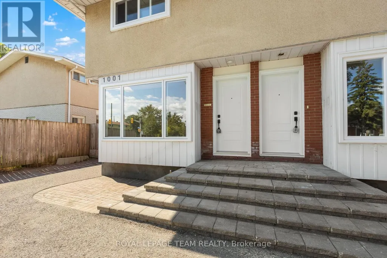
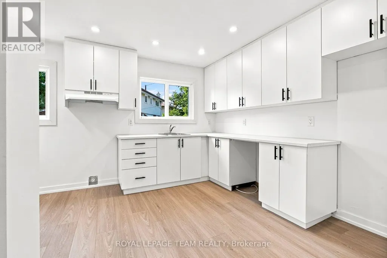
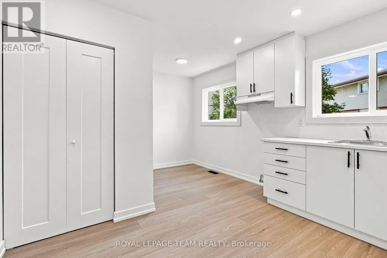
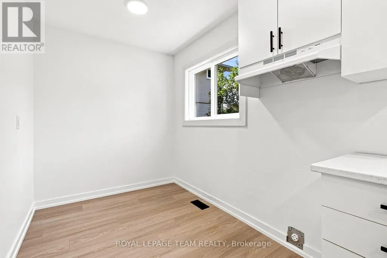
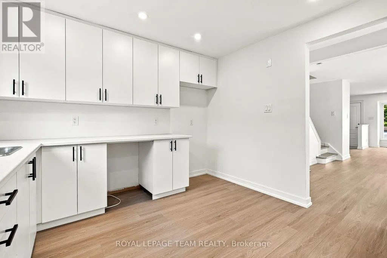
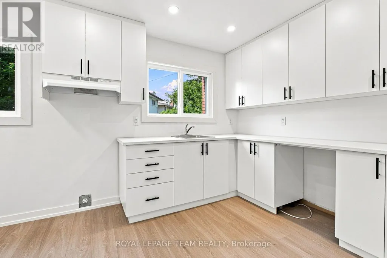
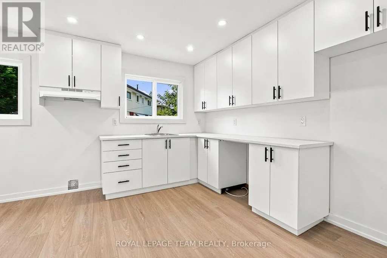
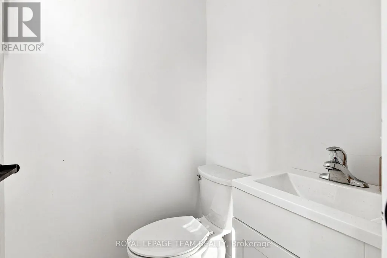
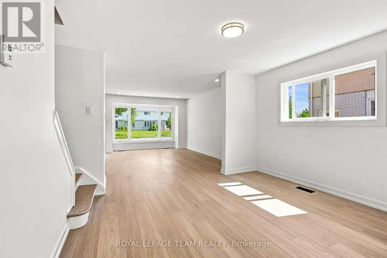
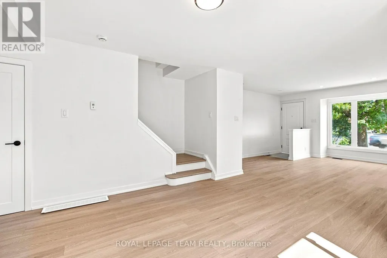
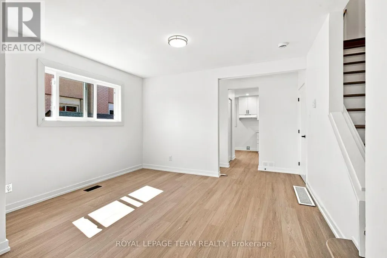
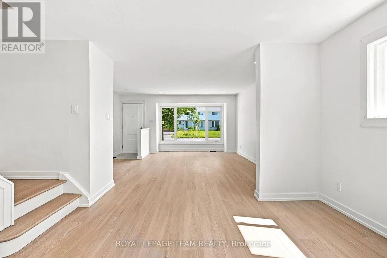
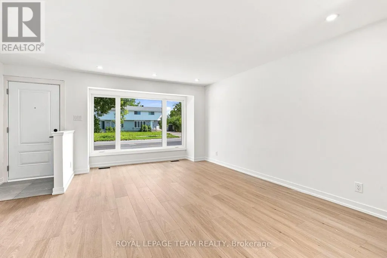
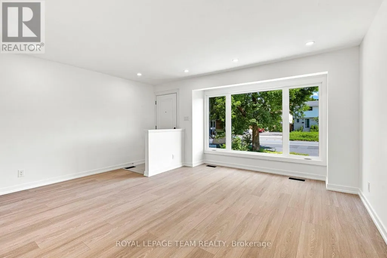
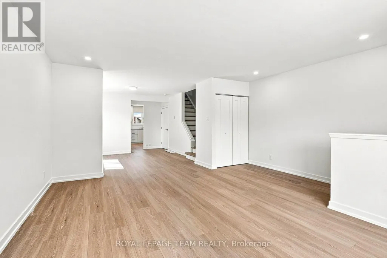
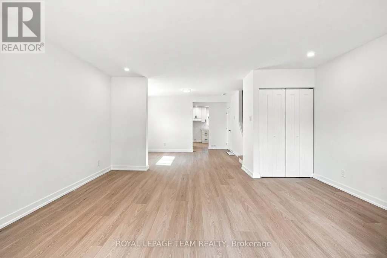
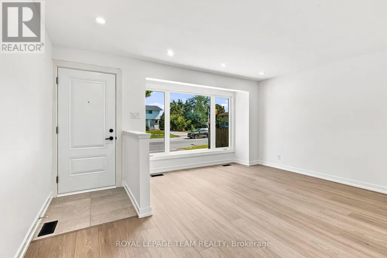
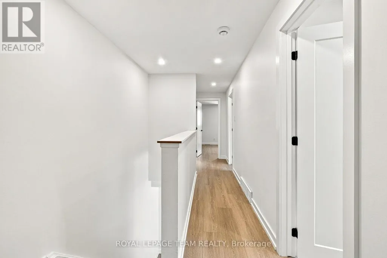
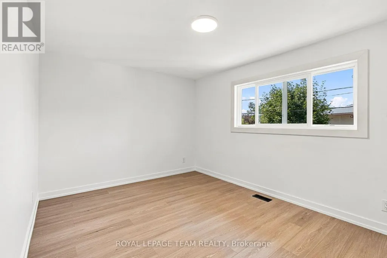
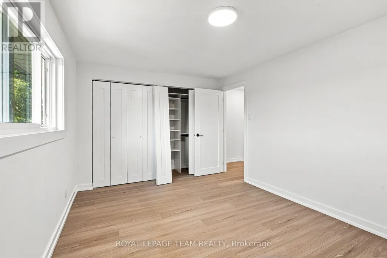
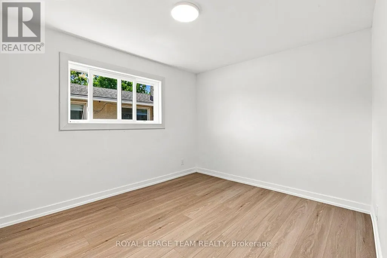
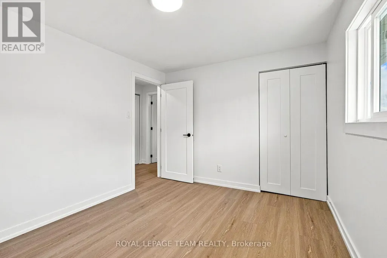
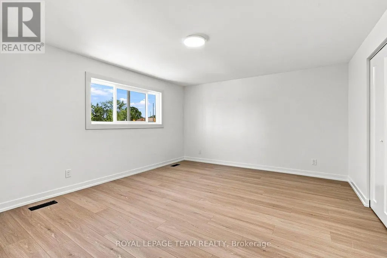
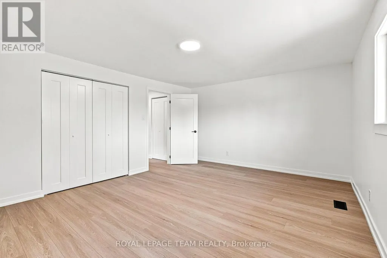
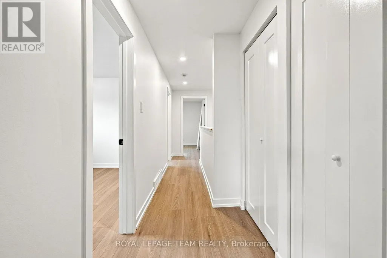
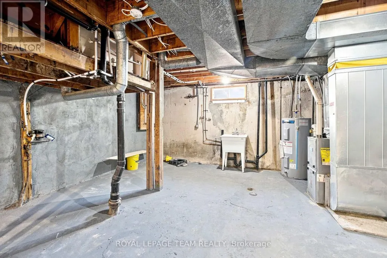
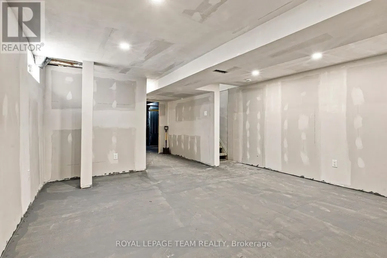
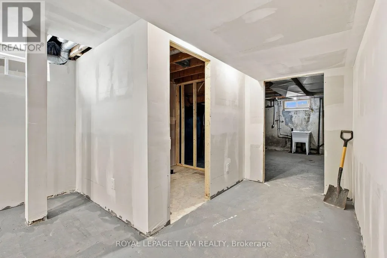
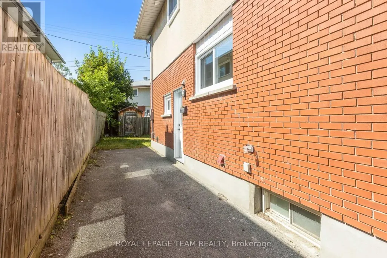
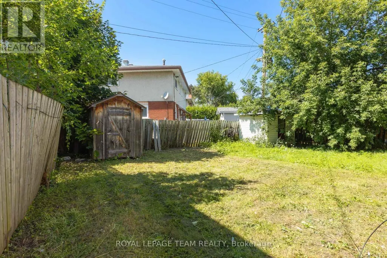
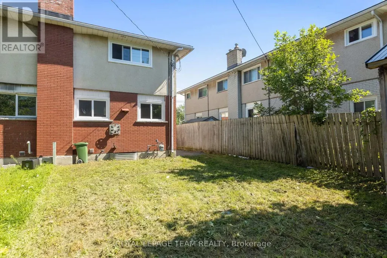
A bright, low-maintenance semi-detached home with an exterior refresh and practical updates. New windows and doors were installed in 2026, improving energy efficiency and giving the exterior a clean, updated look. The exterior is largely complete and designed for easy upkeep.Inside, the home feels open and modern, with large, sun-filled rooms and a bright, airy atmosphere. The main floor includes a conveniently located powder room, adding everyday comfort and making hosting straightforward. The lower level can be tailored to your needs, whether you're looking for extra living space, a recreation area, or a more functional setup for daily life. Centrally located for easy access to schools and shopping, this home offers a convenient day-to-day routine without sacrificing comfort or style. New hot water tank 2026. Furnace 2020. Roof 2020. Electrical upgraded to 200amp in 2026. (id:7434)
General Features
| Property Type | Single Family |
|---|---|
| CommunityName | 4702 - Carleton Square |
| Building Appliances | Water Heater |
| Building Cooling Type | None |
| Location Description | Cross Streets: Meadowlands and Claymor. ** Directions: North side of Meadowlands. |
| Parking Space Total | 5 |
| Foundation Type | Poured Concrete |
| Building Type | House |
| Ownership Type | Freehold |
| Building.StoriesTotal | 2 |
Interior Features
| Building Fireplace Present | False |
|---|---|
| Building Heating Type | Forced air |
| Building Heating Fuel | Natural gas |
| Basement Type | Full |
| Construction Style Attachment | Semi-detached |
| Living Area Range | 1100 |
| Bedrooms | 3 |
Exterior Features
| Sewer | Sanitary sewer |
|---|---|
| Exterior Finish | Brick, Steel |
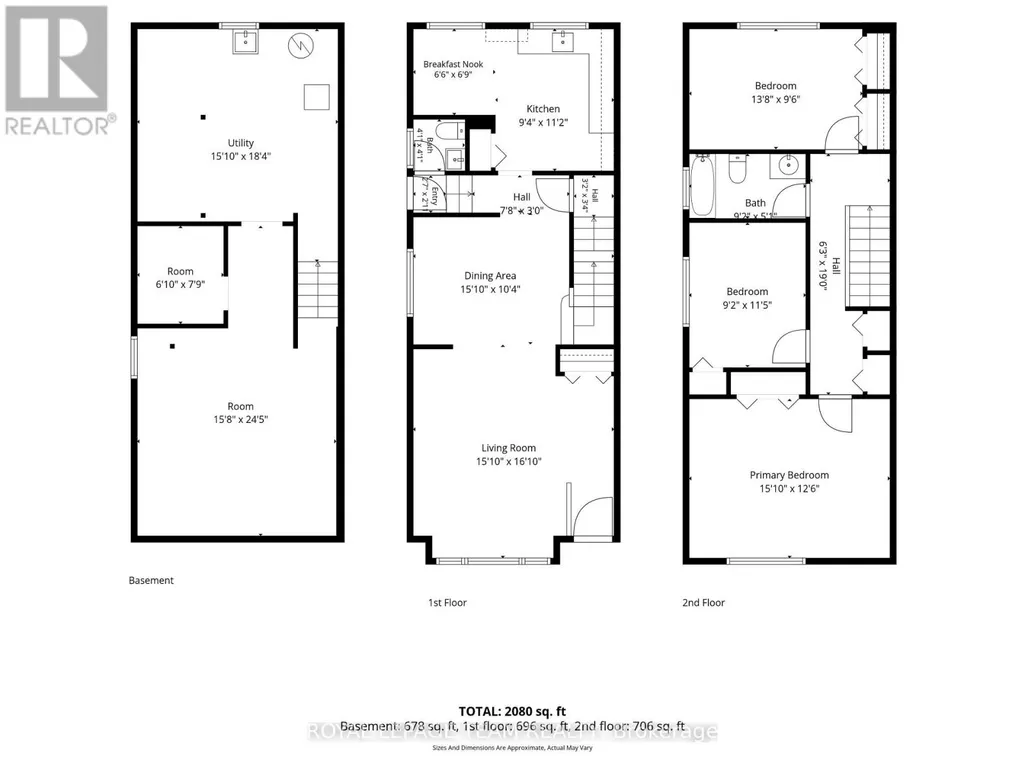
Room Details
| Room | Dimensions | Level | Flooring | Details |
|---|---|---|---|---|
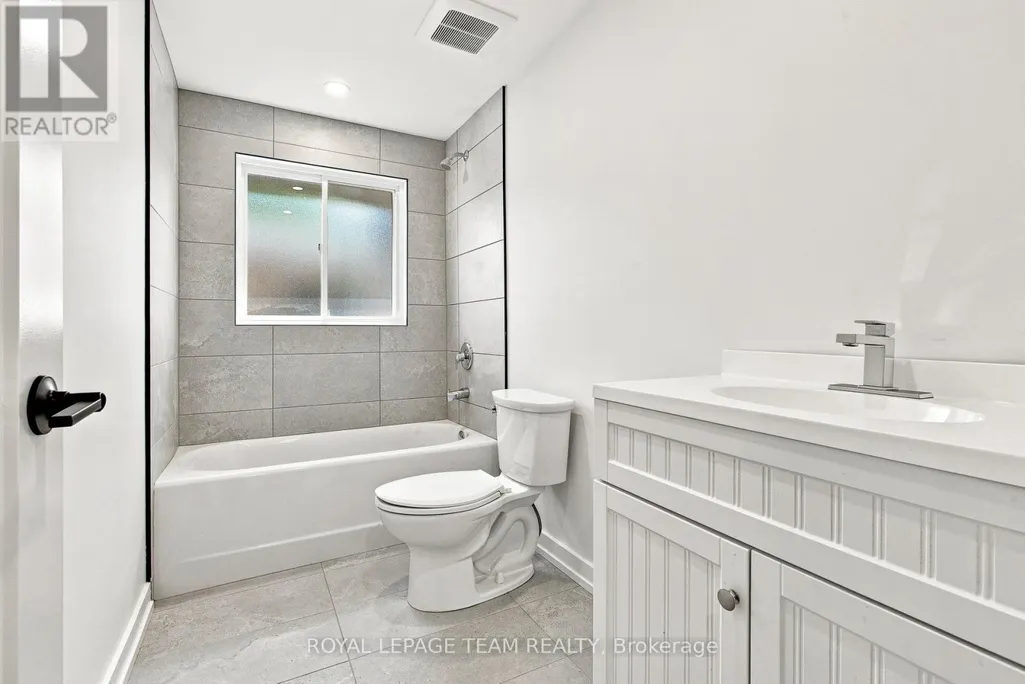
| Bathroom | 2.8 m x 1.55 m | Second level | 1.55 m | |
| Bedroom | 3.47 m x 2.8 m | Second level | 2.8 m | |
| Bedroom 2 | 4.16 m x 2.89 m | Second level | 2.89 m | |
| Dining room | 4.82 m x 3.16 m | Main level | 3.16 m | |
| Eating area | 2.07 m x 1.97 m | Main level | 1.97 m | |
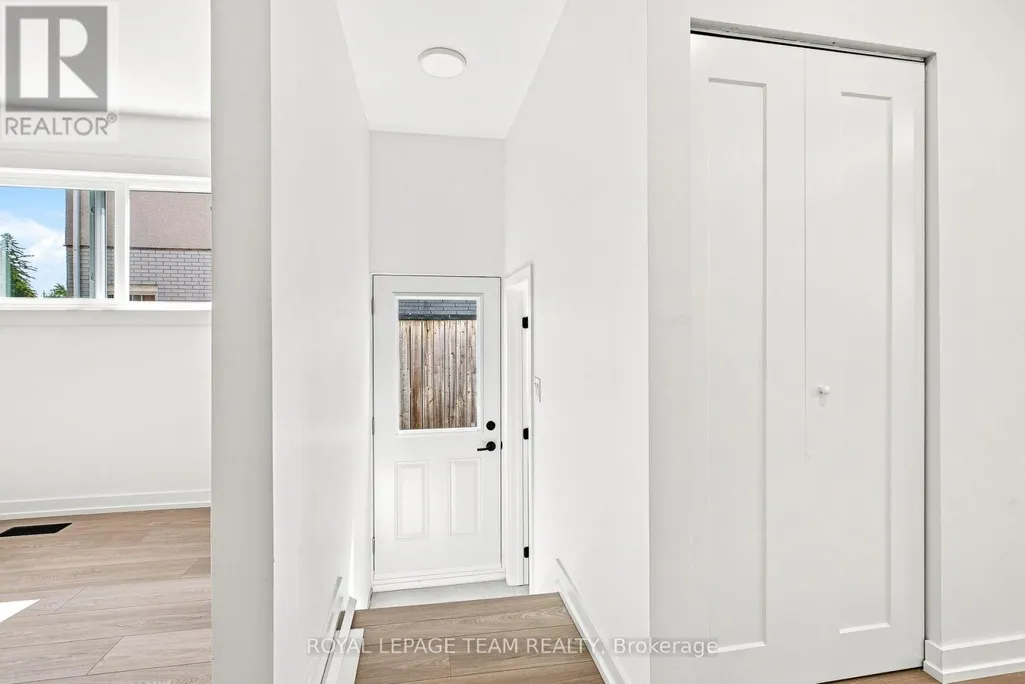
| Foyer | 2.33 m x 0.9 m | Main level | 0.9 m | |
| Kitchen | 3.41 m x 2.85 m | Main level | 2.85 m | |
| Living room | 5.12 m x 4.82 m | Main level | 4.82 m | |
| Primary Bedroom | 4.82 m x 3.82 m | Second level | 3.82 m | |
| Recreational, Games room | 7.44 m x 4.78 m | Basement | 4.78 m | |
| Utility room | 5.59 m x 4.82 m | Basement | 4.82 m |
Amenities
- Views
- New Construction
- Adult 55+
- Lease To Own
- No Strata Fees
- Furnished
- Primary On Main
- Air Conditioning
- Seller Finance
- Green
- Fixer Upper
- Horse
- Golf
- Fireplace
- Deck
- Garage
- Basement
- Pool

Property vs Single Family Average in K2C 0K4
Price

 All information deemed reliable but not guaranteed. All properties are subject to prior sale, change or withdrawal. Neither listing broker(s) or information provider(s) shall be responsible for any typographical errors, misinformation, misprints and shall be held totally harmless. Listing(s) information is provided for consumer's personal, non-commercial use and may not be used for any purpose other than to identify prospective properties consumers may be interested in purchasing. The data relating