
Address
845 Cartier Boulevard, Hawkesbury, ON
Price
$ 399,000
Property Attributes
- ID#X13710312
- TypeSingle Family
- Listing Status Active
- MunicipalityHawkesbury
- CityHawkesbury
- Area612 - Hawkesbury
- Neighbourhood612 - Hawkesbury
- Postal CodeK6A 1W9
- StyleBungalow
- Price$ 399,000
- Bedrooms1+2
- Bathrooms1
- Half Bathrooms0
Data Source:
Canadian Real Estate Association (CREA)
Property Description
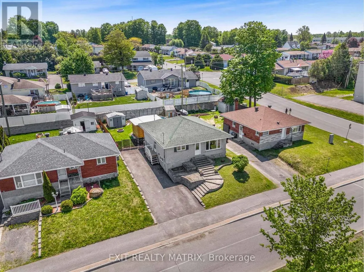
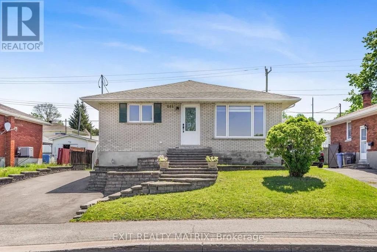
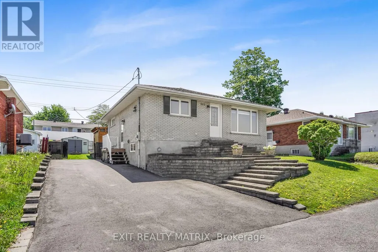
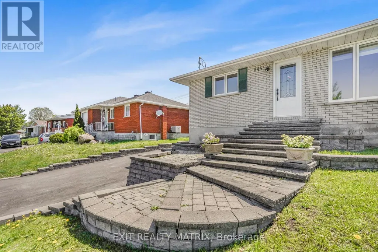
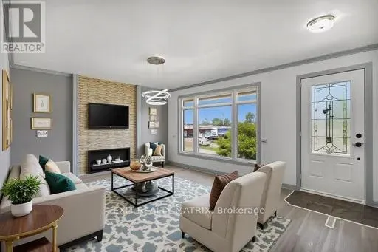
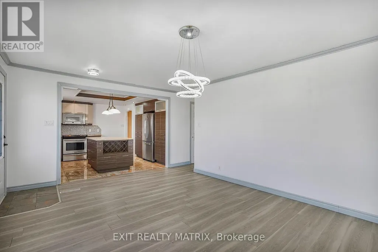
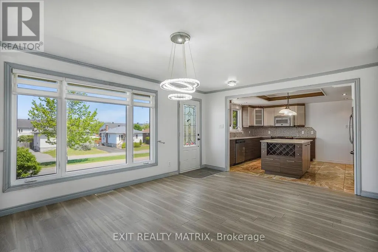
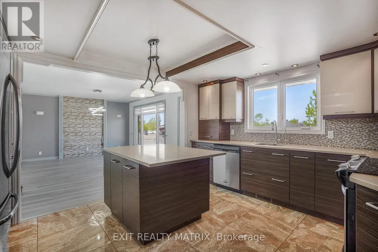
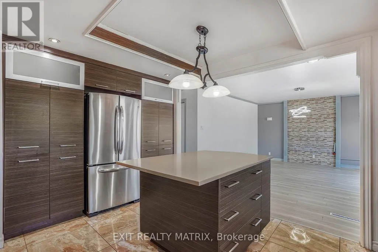
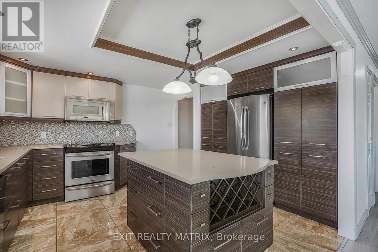
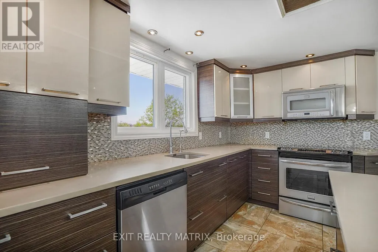
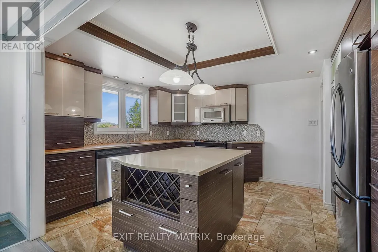
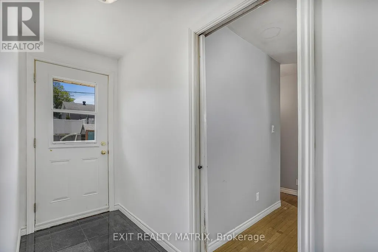
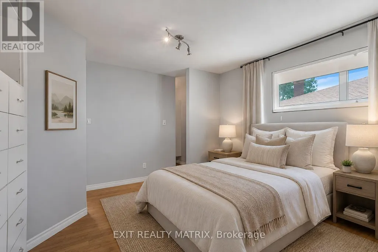
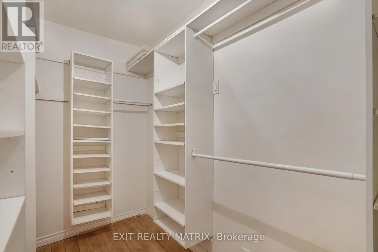
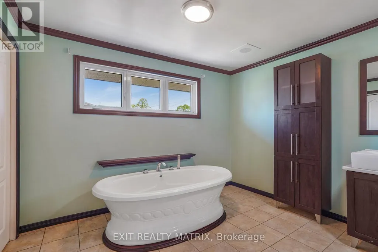
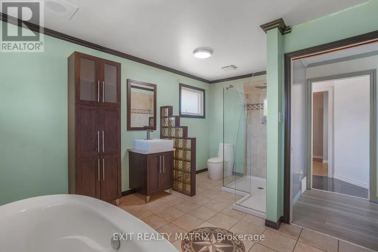
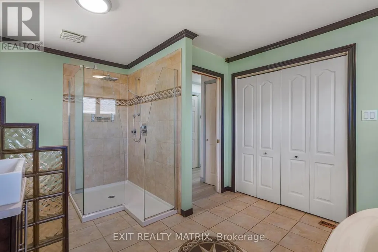
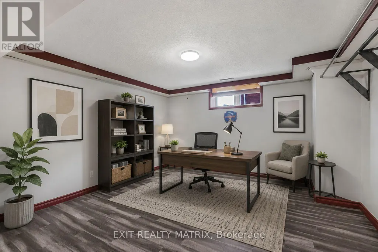
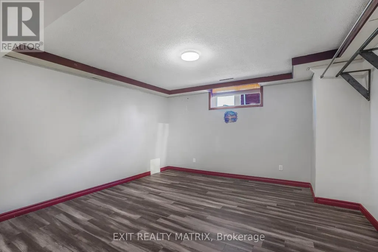
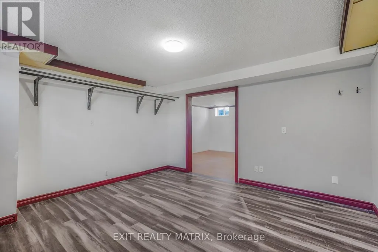
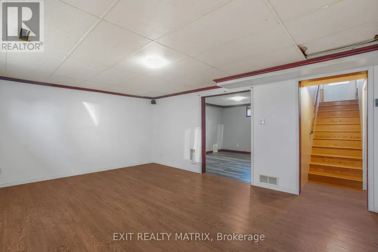
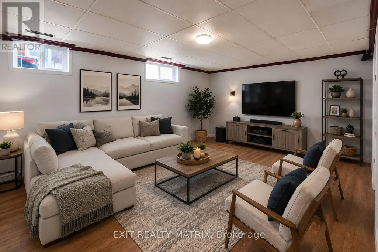
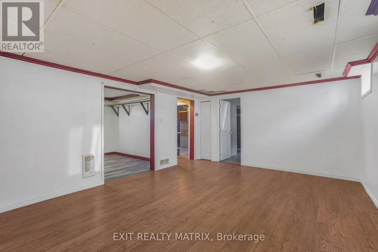
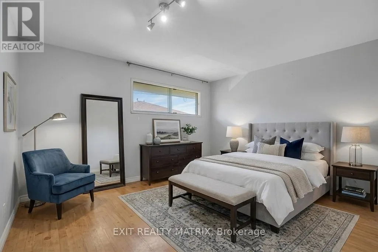
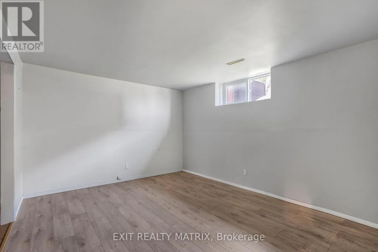
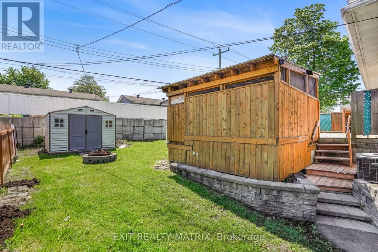
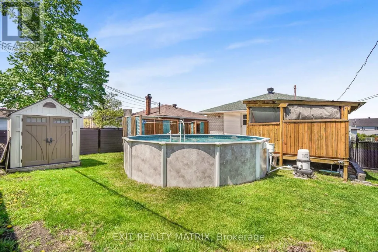
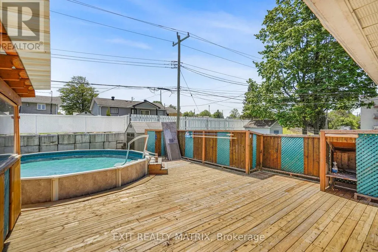
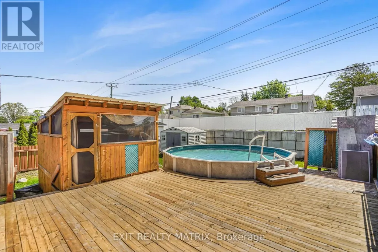
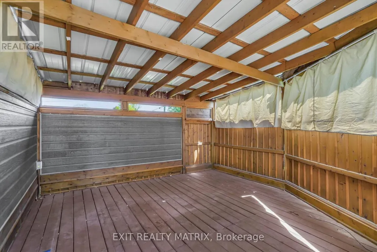
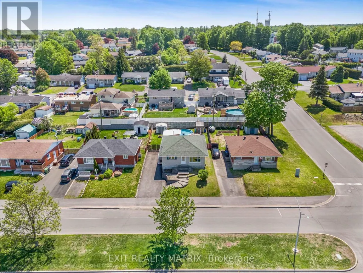
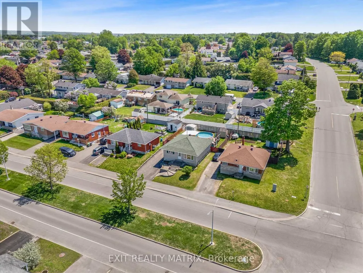
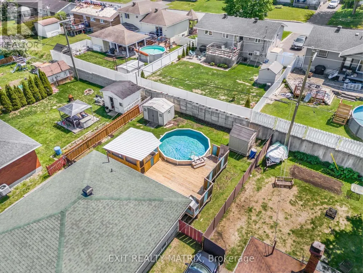
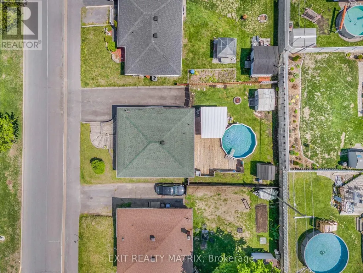
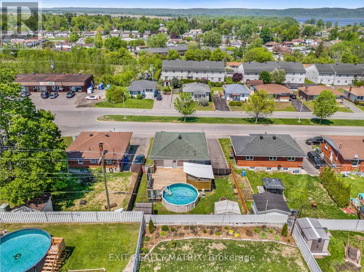
Immediate possession available! Centrally located all brick bungalow. An inviting living room with lots of natural light and gas connections available to add a fireplace, gourmet kitchen with beautiful cabinetry, quartz counters, center island with wine storage, lunch counter and stainless appliances. Main floor primary bedroom with walk in closet and a full bath with soaker tub, separate shower and laundry closet complete this level. Plenty of extra living space in the finished basement with 2 additional bedrooms, plenty of space for a home office and a large family room. Ample storage, gas heat, central air, tankless hot water. Easy access to a backyard that is ready for summer! Fully fenced with an above ground pool, gazebo and large deck with plenty of room for kids to play. Call for a private visit. (id:7434)
General Features
| Property Type | Single Family |
|---|---|
| CommunityName | 612 - Hawkesbury |
| Building Appliances | Water Heater - Tankless, Blinds, Dishwasher, Hood Fan, Microwave, Stove, Refrigerator |
| Building Architectural Style | Bungalow |
| Building Cooling Type | Central air conditioning |
| Location Description | Cross Streets: Stevens. ** Directions: Spence to Cartier. |
| Parking Space Total | 3 |
| Foundation Type | Block |
| Building Type | House |
| Ownership Type | Freehold |
| Building.StoriesTotal | 1 |
Interior Features
| Building Fireplace Present | False |
|---|---|
| Building Heating Type | Forced air |
| Building Heating Fuel | Natural gas |
| Basement Development | Finished |
| Basement Type | N/A (Finished) |
| Construction Style Attachment | Detached |
| Living Area Range | 700 |
| Bedrooms | 1+2 |
Exterior Features
| Pool Type | Above ground pool |
|---|---|
| Sewer | Sanitary sewer |
| Exterior Finish | Brick |
Room Details
| Room | Dimensions | Level | Flooring | Details |
|---|---|---|---|---|
| Bathroom | 4.51 m x 3.36 m | Main level | 3.36 m | |
| Bedroom 2 | 4.05 m x 3.41 m | Basement | 3.41 m | |
| Bedroom 3 | 4.21 m x 4.16 m | Basement | 4.16 m | |
| Family room | 5.51 m x 4.13 m | Basement | 4.13 m | |
| Kitchen | 3.58 m x 3.64 m | Main level | 3.64 m | |
| Living room | 3.85 m x 3.82 m | Main level | 3.82 m | |
| Primary Bedroom | 4.3 m x 3.28 m | Main level | 3.28 m | |
| Utility room | 4.37 m x 4.1 m | Basement | 4.1 m |
Amenities
- Views
- New Construction
- Adult 55+
- Lease To Own
- No Strata Fees
- Furnished
- Primary On Main
- Air Conditioning
- Seller Finance
- Green
- Fixer Upper
- Horse
- Golf
- Fireplace
- Deck
- Garage
- Basement
- Pool

Property vs Single Family Average in K6A 1W9
Price
In The Neighbourhood
Hawkesbury
$ 415,000
578 James Street
Hawkesbury, ON K6A1T9
- Type
- Single Family
- Rooms
- 4 Beds + 1.5 Baths
EXIT REALTY MATRIX
Hawkesbury
$ 385,000
33 Frost Avenue
Hawkesbury, ON K6A2T4
- Type
- Single Family
- Rooms
- 3 Beds + 1 Baths
EXIT REALTY MATRIX
Hawkesbury
$ 240,000
232 Regent Street
Hawkesbury, ON K6A1E9
- Type
- Single Family
- Rooms
- 3 Beds + 1 Baths
ROYAL LEPAGE PERFORMANCE REALTY
Hawkesbury
$ 535,000
795 Rejane Crescent
Hawkesbury, ON K6A2K7
- Type
- Single Family
- Rooms
- 4 Beds + 2.5 Baths
REMAX BOARDWALK REALTY
Hawkesbury
$ 524,900
510 Stevens Street
Hawkesbury, ON K6A3J3
- Type
- Single Family
- Rooms
- 4 Beds + 2 Baths
RE/MAX DELTA REALTY
Hawkesbury
$ 619,000
356 Belle Rive Street
Hawkesbury, ON K6A3S1
- Type
- Single Family
- Rooms
- 3 Beds + 2.5 Baths
ROYAL LEPAGE PERFORMANCE REALTY
Hawkesbury
$ 249,900
304 Abbott Street
Hawkesbury, ON K6A2C9
- Type
- Single Family
- Rooms
- 3 Beds + 1 Baths
EXIT REALTY MATRIX
Hawkesbury
$ 399,000
463 Cameron Street
Hawkesbury, ON K6A2B5
- Type
- Single Family
- Rooms
- 3 Beds + 1.5 Baths
ROYAL LEPAGE PERFORMANCE REALTY
Hawkesbury
$ 389,000
464 Laurier Street
Hawkesbury, ON K6A2A6
- Type
- Single Family
- Rooms
- 3 Beds + 1.5 Baths
ROYAL LEPAGE PERFORMANCE REALTY
Hawkesbury
$ 439,000
716 Cartier Boulevard
Hawkesbury, ON K6A1W7
- Type
- Single Family
- Rooms
- 4 Beds + 1.5 Baths
ROYAL LEPAGE PERFORMANCE REALTY
Hawkesbury
$ 339,900
279 Catherine Street
Hawkesbury, ON K6A1Z7
- Type
- Single Family
- Rooms
- 2 Beds + 1 Baths
ROYAL LEPAGE PERFORMANCE REALTY
Hawkesbury
$ 650,000
2598 Highway 34 Road
Hawkesbury, ON K6A0E5
- Type
- Single Family
- Rooms
- 3 Beds + 1.5 Baths
LPT REALTY

 All information deemed reliable but not guaranteed. All properties are subject to prior sale, change or withdrawal. Neither listing broker(s) or information provider(s) shall be responsible for any typographical errors, misinformation, misprints and shall be held totally harmless. Listing(s) information is provided for consumer's personal, non-commercial use and may not be used for any purpose other than to identify prospective properties consumers may be interested in purchasing. The data relating