
Address
23 Glen Abbey Crescent, Ottawa, ON
Price
$ 640,000
Property Attributes
- ID#X13718066
- TypeSingle Family
- Listing Status Active
- MunicipalityOttawa
- CityOttawa
- Area8202 - Stittsville (Central)
- Neighbourhood8202 - Stittsville
- Postal CodeK2S 1R6
- StyleBungalow
- Price$ 640,000
- Bedrooms2
- Bathrooms2
- Half Bathrooms0
Data Source:
Canadian Real Estate Association (CREA)
Property Description
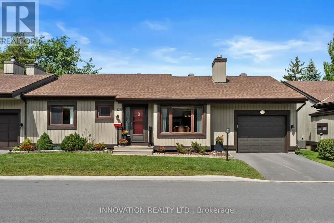
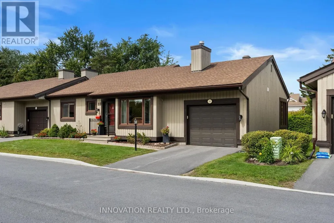
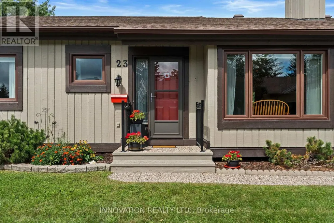
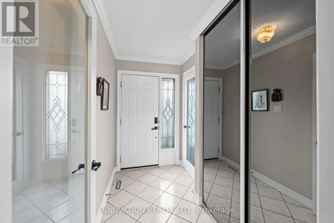
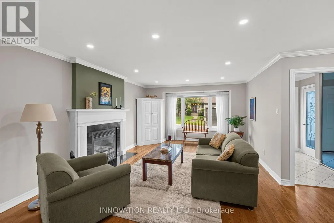
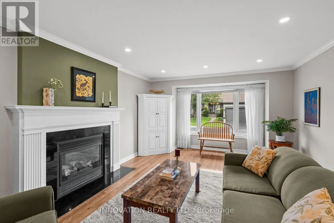
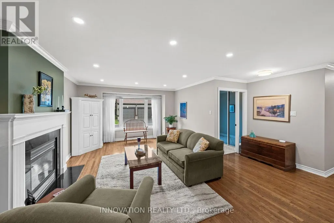
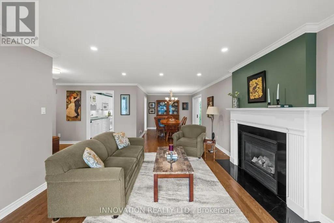
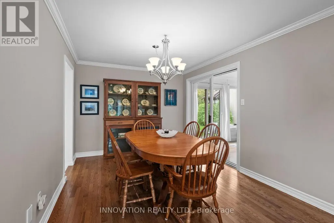
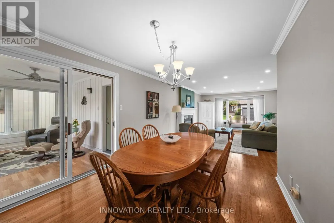
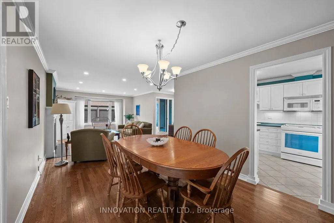
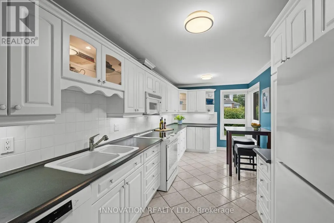
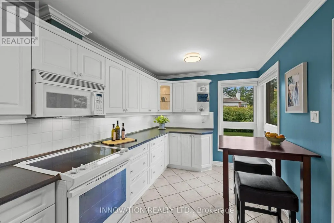
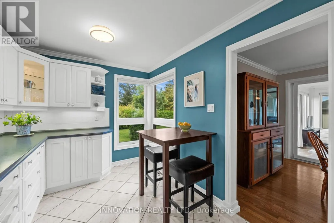
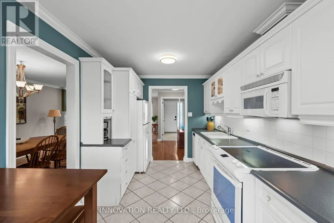
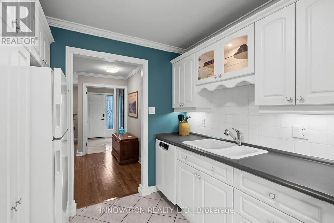
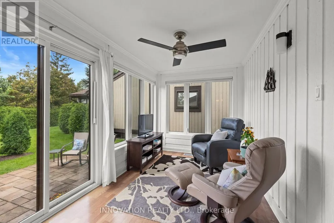
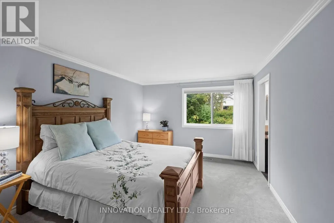
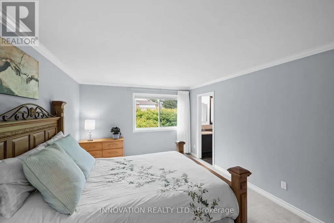
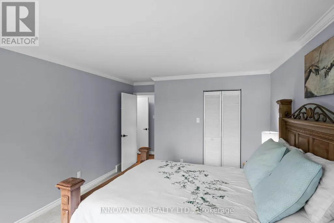
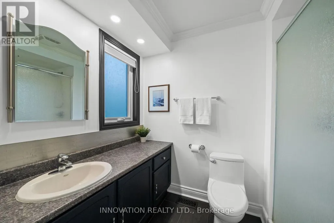
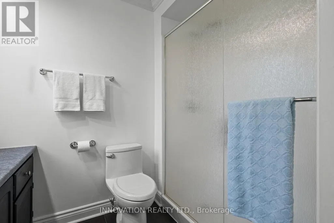
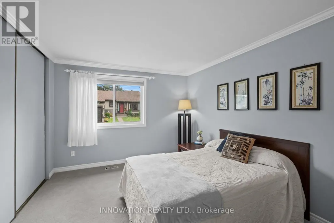
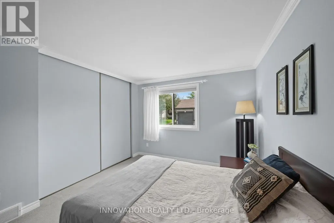
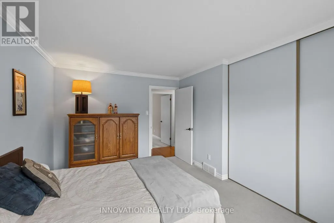
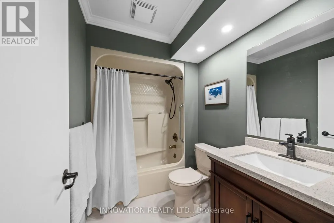
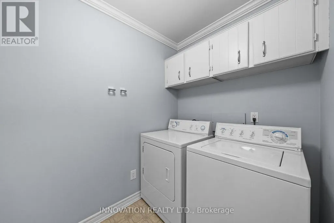
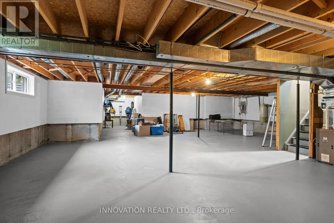
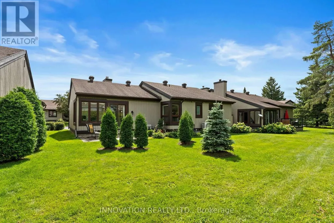
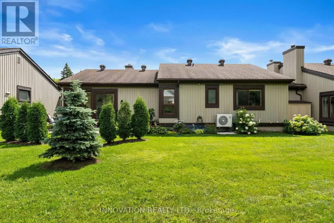
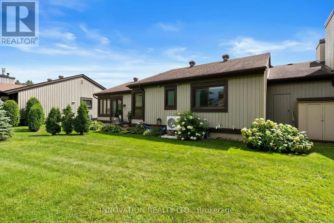
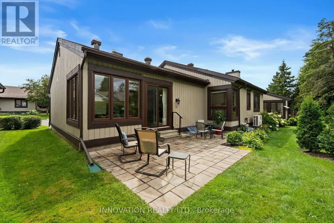
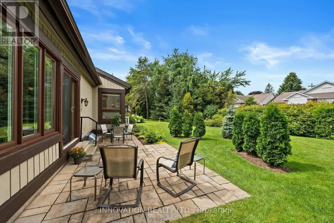
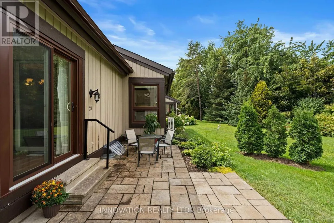
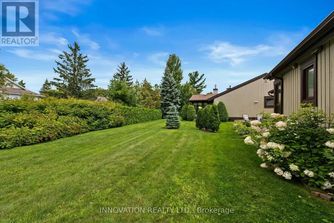
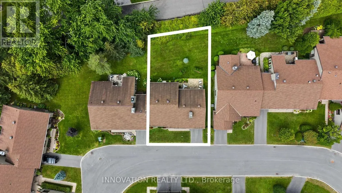
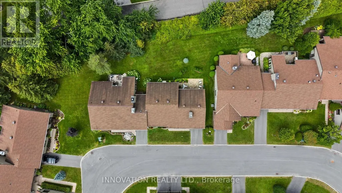
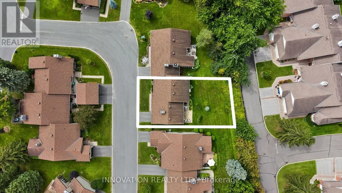
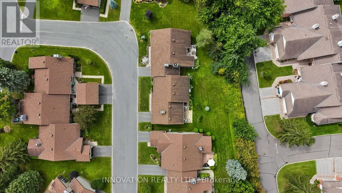
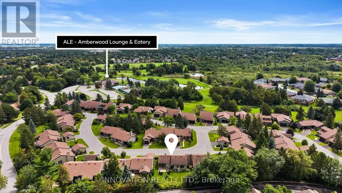
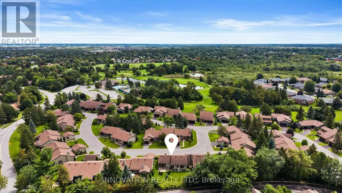
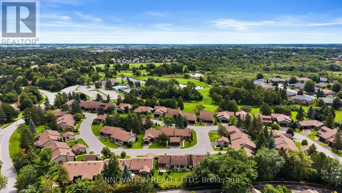
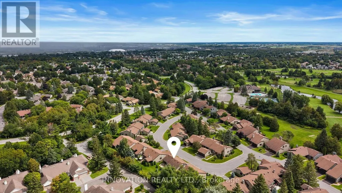
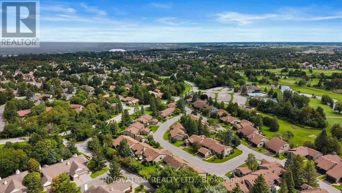
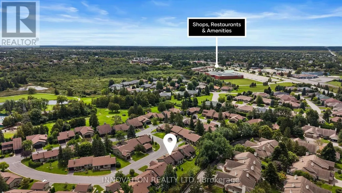
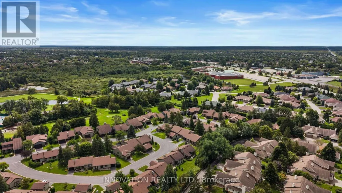
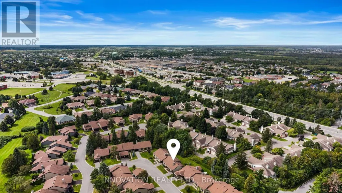
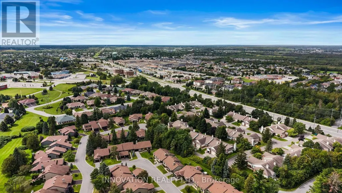
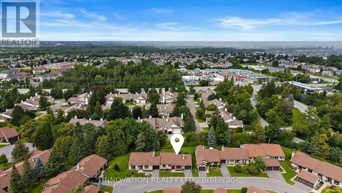
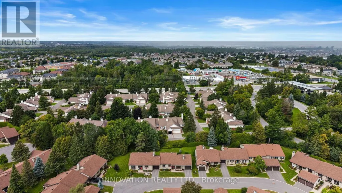
Discover the lifestyle you've been waiting for in sought-after Amberwood Village! Nestled among mature trees & green space, this beautifully maintained, sun-filled bungalow combines effortless one-level living with an exceptional community lifestyle. The bright open-concept design showcases hardwood floors throughout the principal rooms. Relax beside the cozy gas fireplace in the spacious living room or entertain in the generous dining room with patio doors opening to a wonderful window-wrapped solarium. Enjoy peaceful views of the mature landscaping before stepping outside to the new interlock patio-perfect for morning coffee or summer evenings. The scrumptious culinary kitchen features abundant cabinetry, generous countertops & a cheerful breakfast nook. Retreat to the spacious primary bedroom with walk-in closet & luxurious 3pc ensuite. A bright 2nd bedroom, beautifully appointed 4pc bath & oversized main-floor laundry complete the level. Convenient direct garage access through the solarium. Downstairs, high ceilings & large bright windows create outstanding potential for future living space. Energy-efficient cold-climate heat pump (2025) & hot water tank (2026). Just steps from the community clubhouse, where pickleball, golf, swimming, social events & dinner with friends are all part of the experience. Close to area amenities yet surrounded by nature-this isn't simply a home, it's the Amberwood lifestyle! (id:7434)
General Features
| Features | In suite Laundry |
|---|---|
| Community Features | Pets Allowed With Restrictions |
| Property Type | Single Family |
| Zoning Description | R3XX[996] |
| CommunityName | 8202 - Stittsville (Central) |
| Building Appliances | Blinds, Dishwasher, Dryer, Garage door opener, Hood Fan, Water Heater, Microwave, Stove, Washer, Refrigerator |
| Building Architectural Style | Bungalow |
| Building Cooling Type | Central air conditioning |
| Location Description | Cross Streets: Spyglass Ridge. ** Directions: Hazeldean Rd to Springbrook Dr, right onto Spyglass Ridge, right onto Glen Abbey. |
| Parking Space Total | 2 |
| Maintenance Fee | 658.00 |
| Ownership Type | Condominium/Strata |
| Building.StoriesTotal | 1 |
Interior Features
| Building Fireplace Present | True |
|---|---|
| Building Heating Type | Forced air |
| Building Heating Fuel | Natural gas |
| Basement Development | Unfinished |
| Basement Type | N/A (Unfinished) |
| Living Area Range | 1400 |
| Bedrooms | 2 |
Exterior Features
| Exterior Finish | Wood |
|---|
Room Details
| Room | Dimensions | Level | Flooring | Details |
|---|---|---|---|---|
| Bedroom 2 | 4.19 m x 3.35 m | Main level | 3.35 m | |
| Dining room | 3.39 m x 3.03 m | Main level | 3.03 m | |
| Kitchen | 5.3 m x 2.68 m | Main level | 2.68 m | |
| Living room | 6.03 m x 5.28 m | Main level | 5.28 m | |
| Primary Bedroom | 5.3 m x 3.43 m | Main level | 3.43 m | |
| Solarium | 3.76 m x 2.28 m | Main level | 2.28 m |
Amenities
- Views
- New Construction
- Adult 55+
- Lease To Own
- No Strata Fees
- Furnished
- Primary On Main
- Air Conditioning
- Seller Finance
- Green
- Fixer Upper
- Horse
- Golf
- Fireplace
- Deck
- Garage
- Basement
- Pool

Property vs Single Family Average in K2S 1R6
Price
In The Neighbourhood
Just Listed
Ottawa
$ 750,000
38 Steggall Crescent
Ottawa, ON K2S1S4
- Type
- Single Family
- Rooms
- 2 Beds + 2 Baths
INNOVATION REALTY LTD.
Ottawa
$ 734,800
21 Stonepath Crescent
Ottawa, ON K2S1S4
- Type
- Single Family
- Rooms
- 4 Beds + 3.5 Baths
BENNETT PROPERTY SHOP REALTY
Ottawa
$ 1,125,000
39 Kyle Avenue
Ottawa, ON K2S1G9
- Type
- Single Family
- Rooms
- 4 Beds + 2.5 Baths
RE/MAX AFFILIATES RESULTS REALTY INC.
Ottawa
$ 3,100
111 Beechfern Drive
Ottawa, ON K2S1E3
- Type
- Single Family
- Rooms
- 4 Beds + 2.5 Baths
INNOVATION REALTY LTD.
Ottawa
$ 1,395,000
15 Kintail Court
Ottawa, ON K2S1G8
- Type
- Single Family
- Rooms
- 4 Beds + 3.5 Baths
ROYAL LEPAGE TEAM REALTY
Ottawa
$ 799,000
1 Hedgerow Lane
Ottawa, ON K2S1C9
- Type
- Single Family
- Rooms
- 3 Beds + 2.5 Baths
RE/MAX HALLMARK REALTY GROUP
Open House
Ottawa
$ 1,875,000
48 Bert G Argue Drive
Ottawa, ON K2S2H2
- Type
- Single Family
- Rooms
- 4 Beds + 2.5 Baths
COLDWELL BANKER FIRST OTTAWA REALTY
Open House
Ottawa
$ 1,658,900
125 West Ridge Drive
Ottawa, ON K2S2H1
- Type
- Single Family
- Rooms
- 4 Beds + 2.5 Baths
ROYAL LEPAGE INTEGRITY REALTY
Ottawa
$ 1,250,000
9 Kintail Court
Ottawa, ON K2S1G8
- Type
- Single Family
- Rooms
- 5 Beds + 5.5 Baths
RE/MAX HALLMARK REALTY GROUP
Ottawa
$ 775,000
36 Steggall Crescent
Ottawa, ON K2S1S4
- Type
- Single Family
- Rooms
- 3 Beds + 2.5 Baths
ROYAL LEPAGE TEAM REALTY
Ottawa
$ 934,900
11 Elderwood Trail
Ottawa, ON K2S1C9
- Type
- Single Family
- Rooms
- 4 Beds + 3.5 Baths
LPT REALTY
Ottawa
$ 774,900
6215 Abbott Street W
Ottawa, ON K2S0B4
- Type
- Single Family
- Rooms
- 3 Beds + 1.5 Baths
ROYAL LEPAGE TEAM REALTY

 All information deemed reliable but not guaranteed. All properties are subject to prior sale, change or withdrawal. Neither listing broker(s) or information provider(s) shall be responsible for any typographical errors, misinformation, misprints and shall be held totally harmless. Listing(s) information is provided for consumer's personal, non-commercial use and may not be used for any purpose other than to identify prospective properties consumers may be interested in purchasing. The data relating