
Address
986 South Gower Drive, North Grenville, ON
Price
$ 899,900
Property Attributes
- ID#X13732054
- TypeSingle Family
- Listing Status Active
- MunicipalityNorth Grenville
- CityNorth Grenville
- Area802 - North Grenville Twp (Kemptville East)
- Neighbourhood802 - North Grenville Twp
- Postal CodeK0G 1J0
- StyleBungalow
- Price$ 899,900
- Bedrooms3
- Bathrooms2
- Half Bathrooms0
Data Source:
Canadian Real Estate Association (CREA)
Property Description
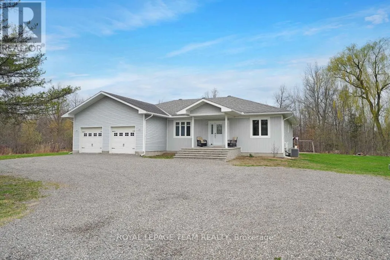
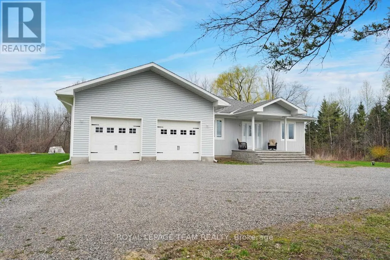
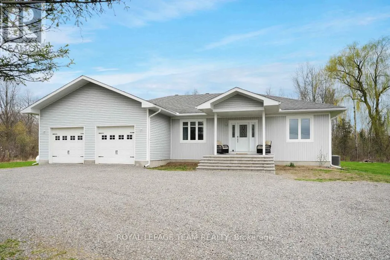
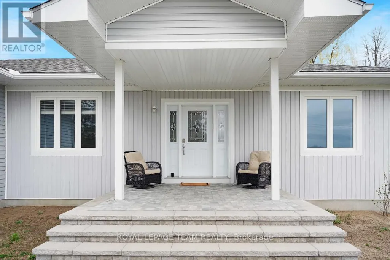
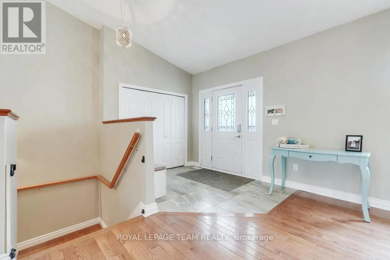
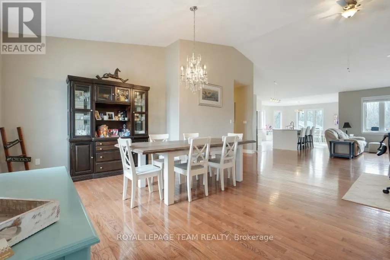
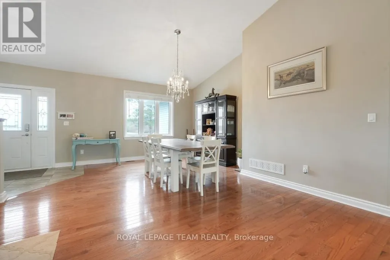
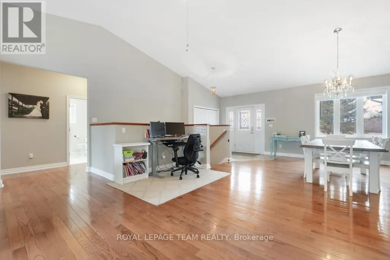
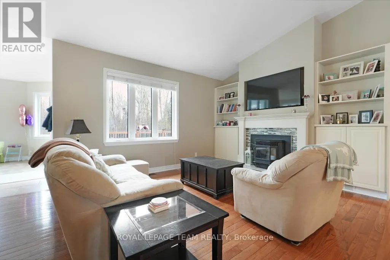
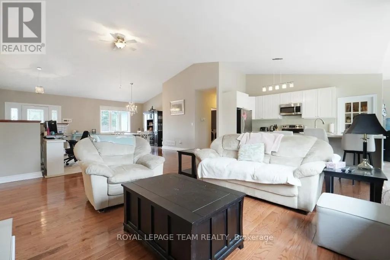
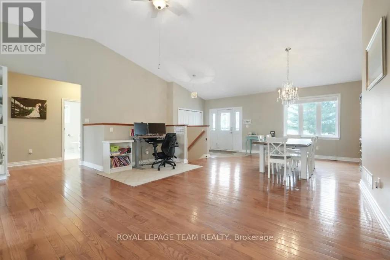
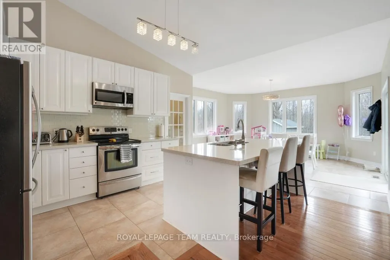
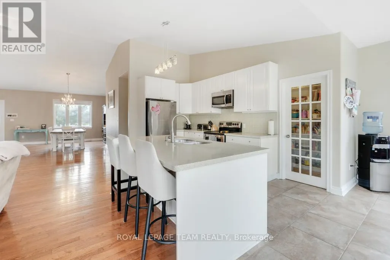
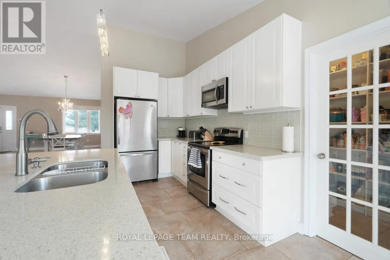
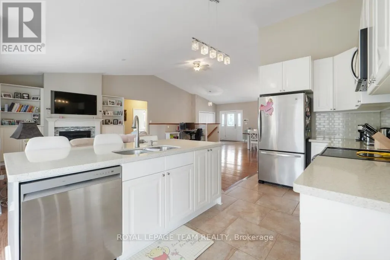
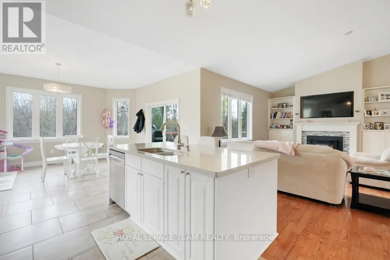
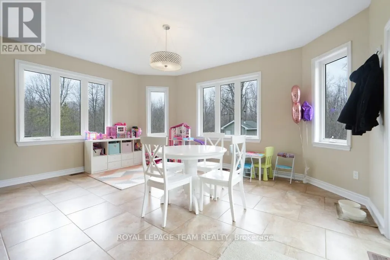
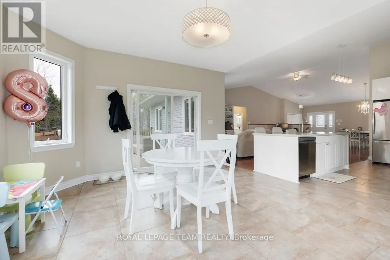
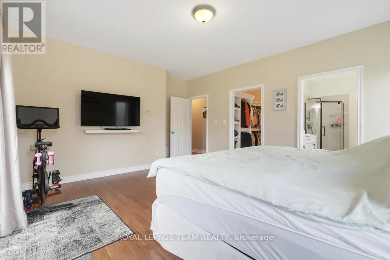
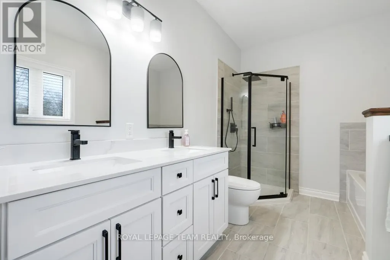
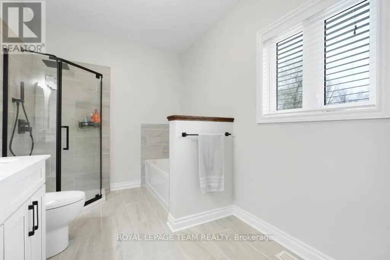
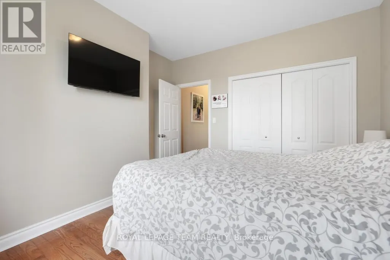
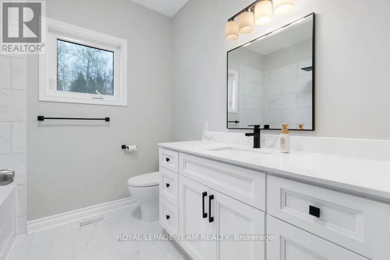
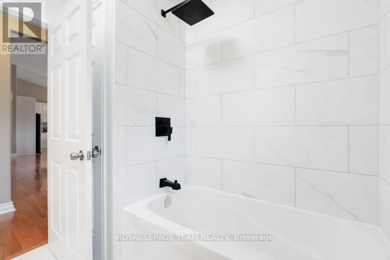
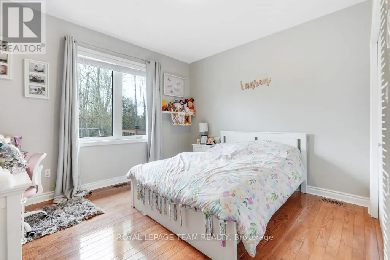
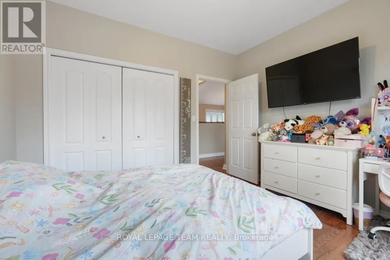
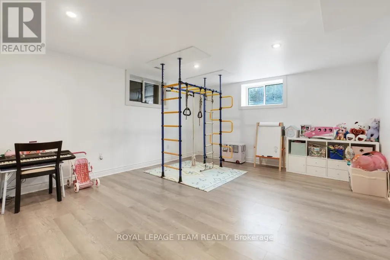
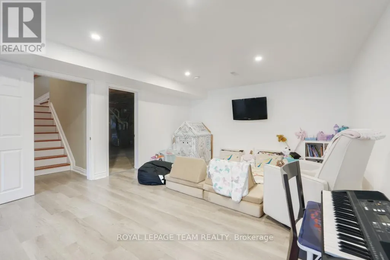
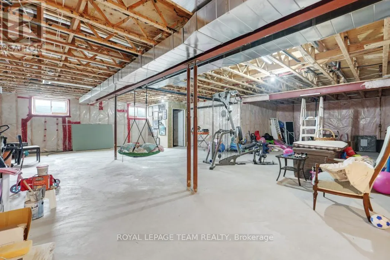
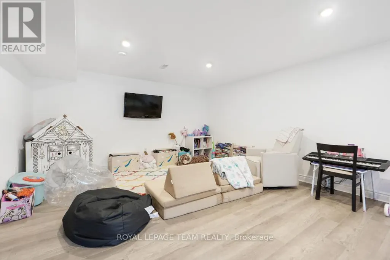
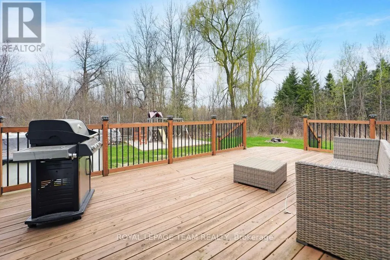
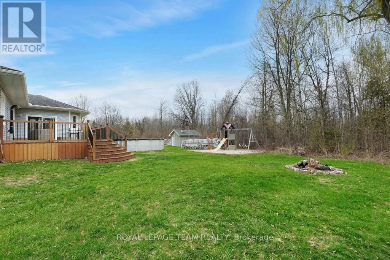
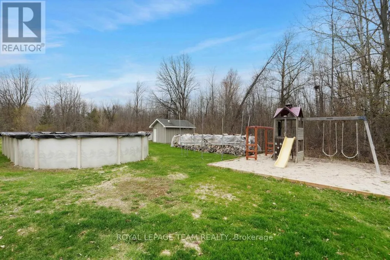
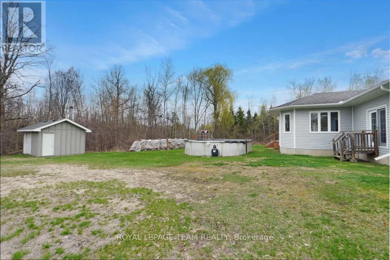
Welcome to 986 South Gower Drive where tranquility and peace of mind resonates. This recently built, (2012), spacious bungalow, approximately 2,300 square feet, sits on a beautiful lot, approximately 1.75 acres. Attention to detail is apparent the moment you enter the home. Lovely hardwood flooring, soaring ceilings in the primary rooms and an outstanding layout featuring a very spacious kitchen/breakfast area and a conveniently located pantry. The spacious south facing deck allows you to kick back and relax after a long hard day. Recent improvements include a newer hot water tank, owned, in 2021; furnace replaced in 2020, wood boiler, which has been used to heat the home and hot water installed in 2019, front steps replaced in 2022 and the basement done in 2020. (id:7434)
General Features
| Property Type | Single Family |
|---|---|
| CommunityName | 802 - North Grenville Twp (Kemptville East) |
| Building Age | 6 to 15 years |
| Building Amenities | Fireplace(s) |
| Building Appliances | Garage door opener remote(s), Water Heater, Water Treatment, Blinds, Dishwasher, Dryer, Garage door opener, Play structure, Stove, Washer, Window Coverings, Refrigerator |
| Building Architectural Style | Bungalow |
| Building Cooling Type | Central air conditioning |
| Location Description | Cross Streets: Arcand Road. ** Directions: 416 South, exit 40, Rideau River Road, then right on Rideau River Road to South Gower. |
| Parking Space Total | 8 |
| Foundation Type | Poured Concrete |
| Building Type | House |
| Ownership Type | Freehold |
| Building.StoriesTotal | 1 |
Interior Features
| Building Fireplace Present | True |
|---|---|
| Building Fireplace Total | 1 |
| Building Heating Type | Forced air |
| Building Heating Fuel | Propane, Wood |
| Basement Development | Partially finished,Unfinished |
| Basement Type | N/A (Partially finished), N/A (Unfinished) |
| Construction Style Attachment | Detached |
| Living Area Range | 2000 |
| Bedrooms | 3 |
Exterior Features
| Pool Type | Above ground pool |
|---|---|
| Structure | Deck |
| Sewer | Septic System |
| Exterior Finish | Vinyl siding |
Room Details
| Room | Dimensions | Level | Flooring | Details |
|---|---|---|---|---|
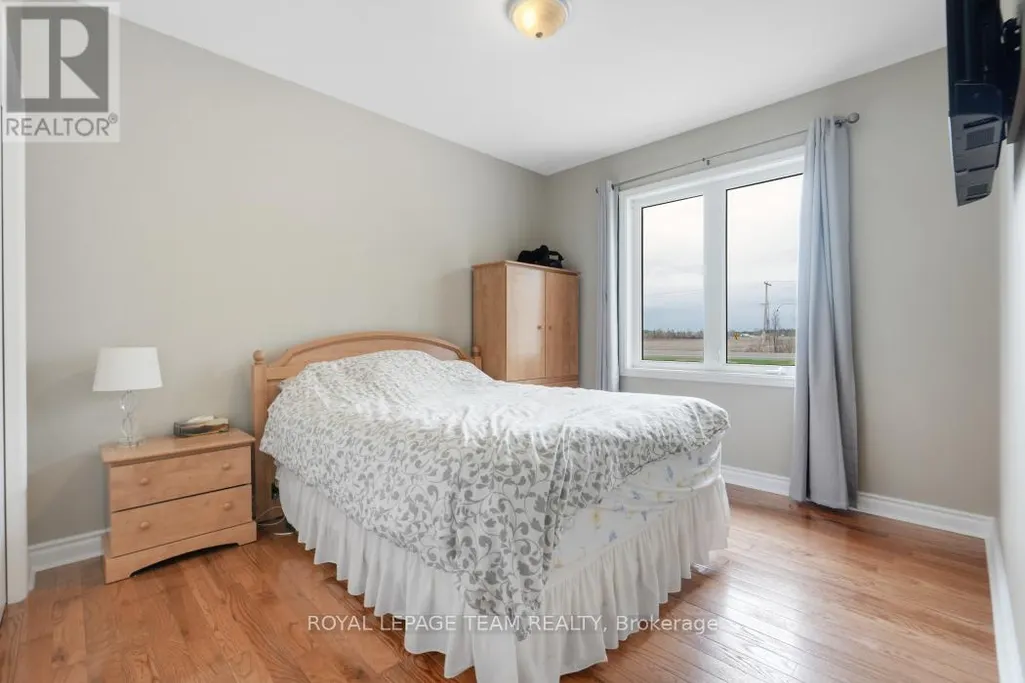
| Bedroom 2 | 3.66 m x 3.35 m | Main level | 3.35 m | |
| Bedroom 3 | 3.66 m x 3.66 m | Main level | 3.66 m | |
| Dining room | 4.88 m x 4.42 m | Main level | 4.42 m | |
| Kitchen | 4.27 m x 3.05 m | Main level | 3.05 m | |
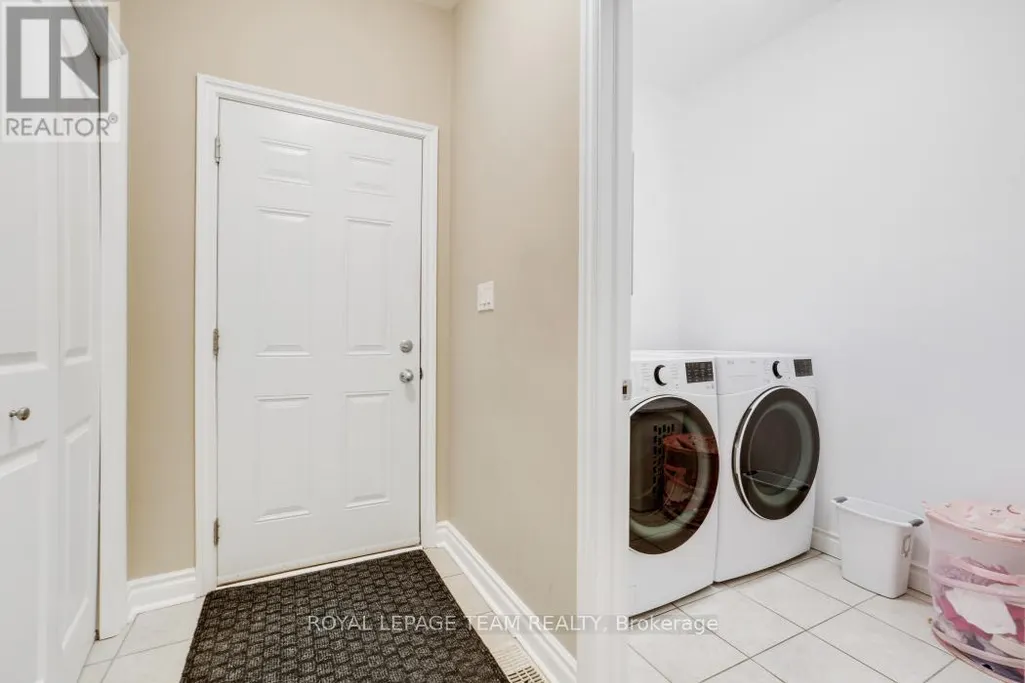
| Laundry room | 2 m x 2 m | Main level | 2 m | |
| Living room | 4.88 m x 4.88 m | Main level | 4.88 m | |
| Pantry | 3.81 m x 1.52 m | Main level | 1.52 m | |
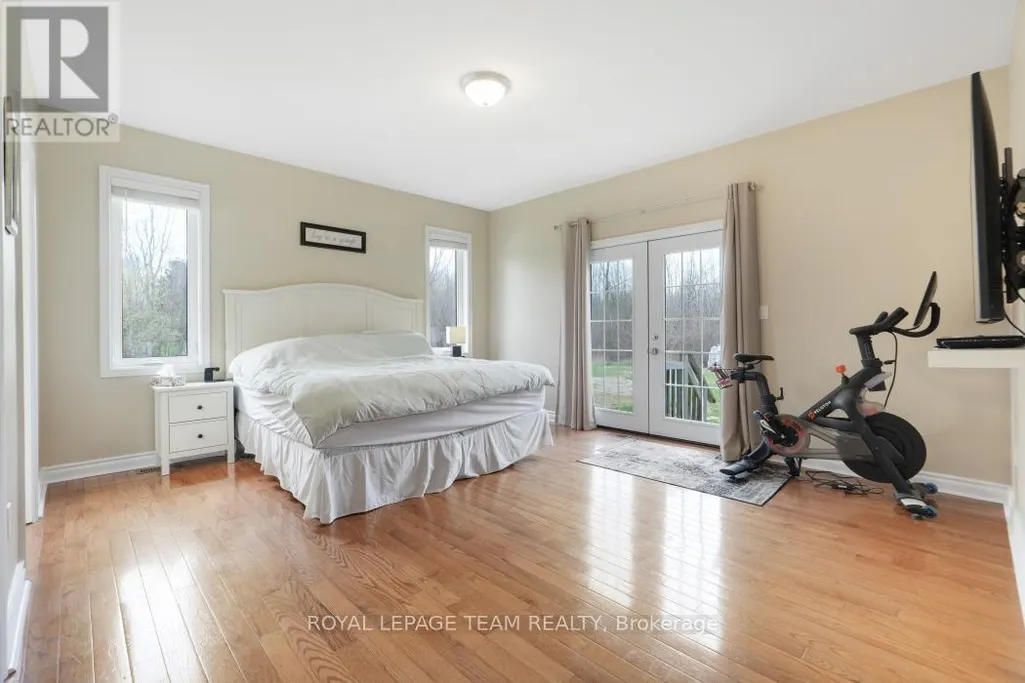
| Primary Bedroom | 5.18 m x 4.27 m | Main level | 4.27 m | |
| Recreational, Games room | 8.23 m x 4.42 m | Lower level | 4.42 m |
Amenities
- Views
- New Construction
- Adult 55+
- Lease To Own
- No Strata Fees
- Furnished
- Primary On Main
- Air Conditioning
- Seller Finance
- Green
- Fixer Upper
- Horse
- Golf
- Fireplace
- Deck
- Garage
- Basement
- Pool

Property vs Single Family Average in K0G 1J0
Price
In The Neighbourhood
Just Listed
North Grenville
$ 899,000
101 Stirling Crescent
North Grenville, ON K0G1J0
- Type
- Single Family
- Rooms
- 4 Beds + 3 Baths
ROYAL LEPAGE TEAM REALTY
North Grenville
$ 875,000
53 D'arcys Way
North Grenville, ON K0G1J0
- Type
- Single Family
- Rooms
- 4 Beds + 3 Baths
ROYAL LEPAGE TEAM REALTY
North Grenville
$ 819,900
11 Flesher Crescent
North Grenville, ON K0G1J0
- Type
- Single Family
- Rooms
- 3 Beds + 2.5 Baths
RE/MAX ABSOLUTE REALTY INC.
North Grenville
$ 869,000
407 Latimer Road
North Grenville, ON K0E1W0
- Type
- Single Family
- Rooms
- 4 Beds + 2 Baths
RE/MAX PEMBROKE REALTY LTD.
Open House
North Grenville
$ 639,900
511 Townline Road
North Grenville, ON K0G1J0
- Type
- Single Family
- Rooms
- 4 Beds + 3 Baths
EXP REALTY
North Grenville
$ 899,000
1007 Townline Road
North Grenville, ON K0G1T0
- Type
- Single Family
- Rooms
- 4 Beds + 2 Baths
ROYAL LEPAGE TEAM REALTY
North Grenville
$ 1,125,000
49 D'arcys Way
North Grenville, ON K0G1J0
- Type
- Single Family
- Rooms
- 4 Beds + 3 Baths
EXP REALTY
North Grenville
$ 1,099,900
512 Edward Scott Road
North Grenville, ON K0G1J0
- Type
- Single Family
- Rooms
- 3 Beds + 2.5 Baths
ROYAL LEPAGE TEAM REALTY
North Grenville
$ 899,000
11 Rideau Crossing Crescent
North Grenville, ON K0G1K0
- Type
- Single Family
- Rooms
- 5 Beds + 3 Baths
COLDWELL BANKER FIRST OTTAWA REALTY
North Grenville
$ 974,999
72 Darcys Way
North Grenville, ON K0G1J0
- Type
- Single Family
- Rooms
- 6 Beds + 3.5 Baths
EXP REALTY
North Grenville
$ 865,000
18 Josteen Drive
North Grenville, ON K0G1J0
- Type
- Single Family
- Rooms
- 4 Beds + 3 Baths
RE/MAX HALLMARK REALTY GROUP
North Grenville
$ 1,169,900
52 Kimberly Avenue
North Grenville, ON K0G1J0
- Type
- Single Family
- Rooms
- 5 Beds + 3 Baths
TRU REALTY

 All information deemed reliable but not guaranteed. All properties are subject to prior sale, change or withdrawal. Neither listing broker(s) or information provider(s) shall be responsible for any typographical errors, misinformation, misprints and shall be held totally harmless. Listing(s) information is provided for consumer's personal, non-commercial use and may not be used for any purpose other than to identify prospective properties consumers may be interested in purchasing. The data relating