
Open House Sat, Sep 19th 02:00 PM - 04:00 PM
Address
1165 Cline Cres Crescent, Ottawa, ON
Price
$ 819,900
Open House Sat, Sep 19th 02:00 PM - 04:00 PM
Property Attributes
- ID#X13757376
- TypeSingle Family
- Listing Status Active
- MunicipalityOttawa
- CityOttawa
- Area5403 - Bel Air Heights
- Neighbourhood5403 - Bel Air Heights
- Postal CodeK2C 2P3
- Style
- Price$ 819,900
- Bedrooms3
- Bathrooms2
- Half Bathrooms0
Data Source:
Canadian Real Estate Association (CREA)
Property Description
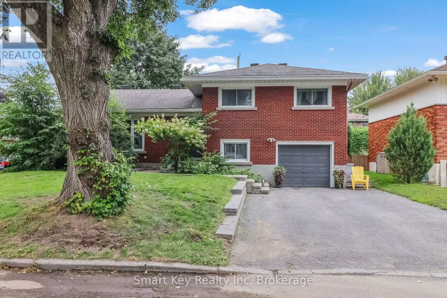
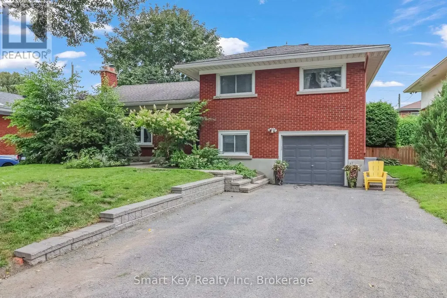
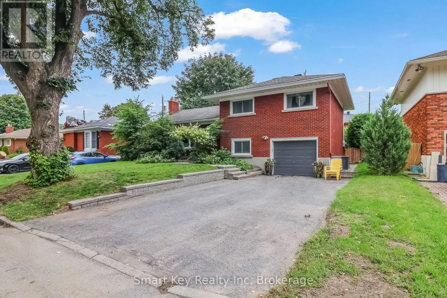
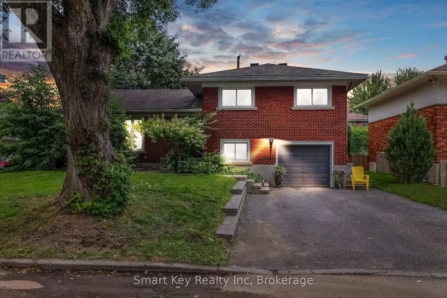
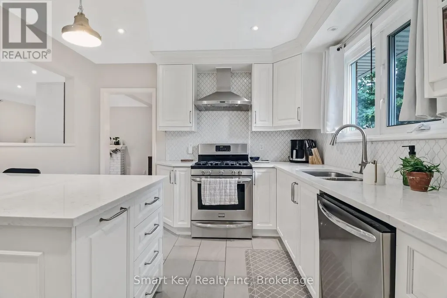
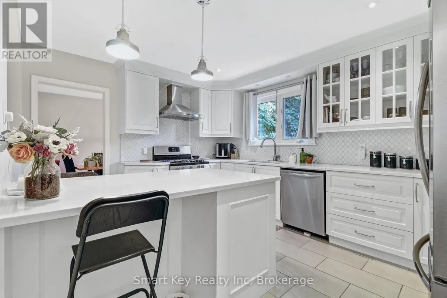
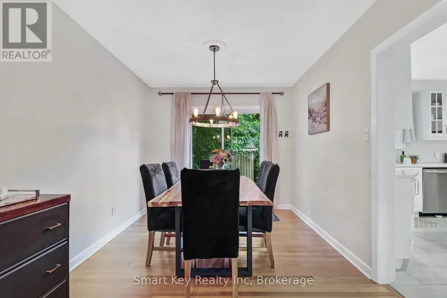
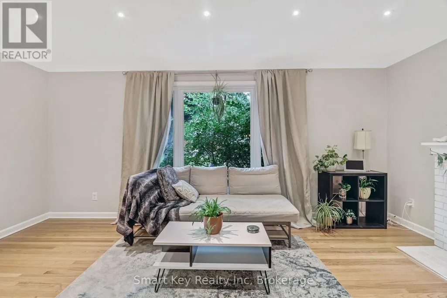
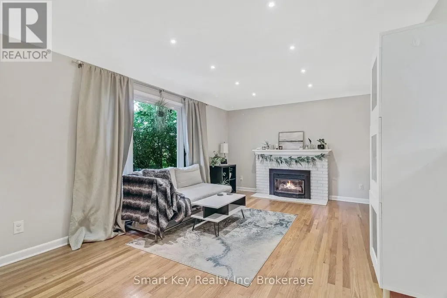
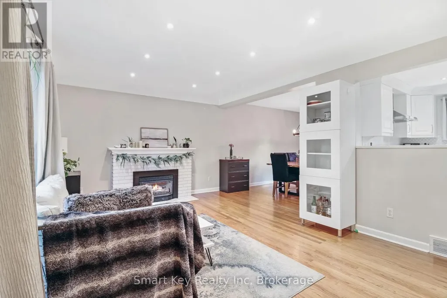
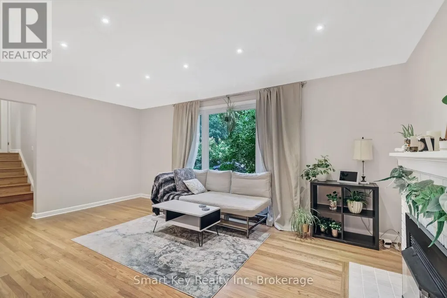
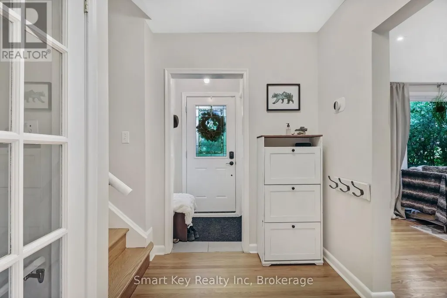
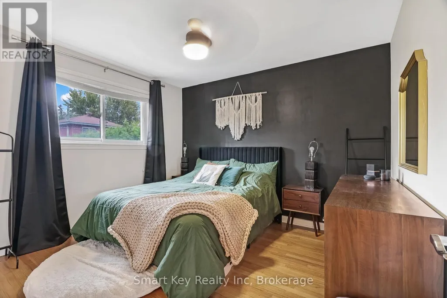
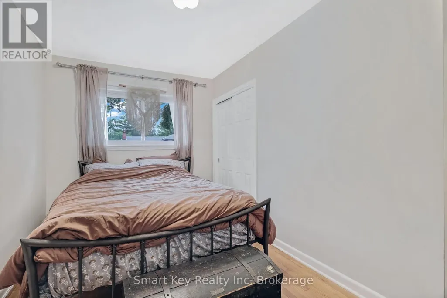
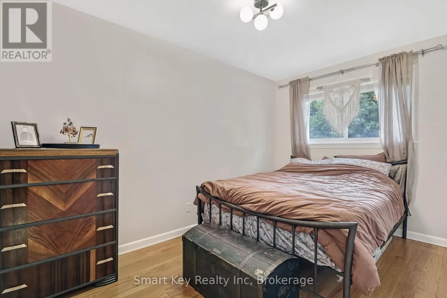
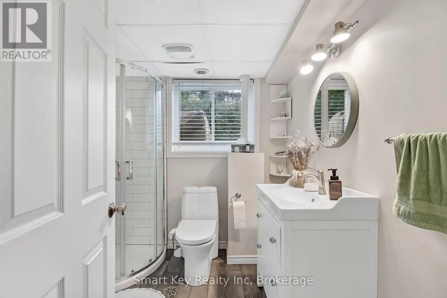
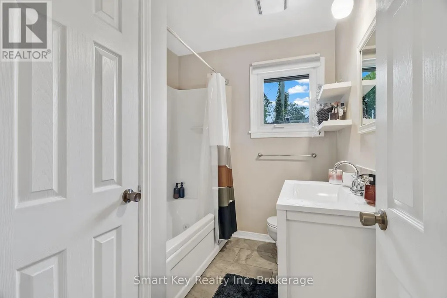
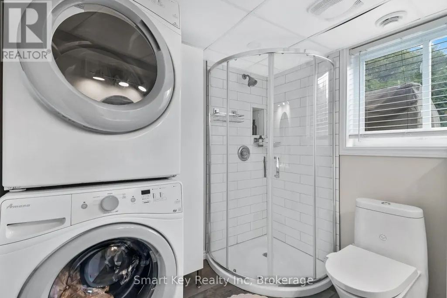
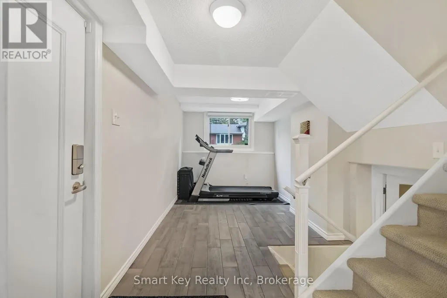
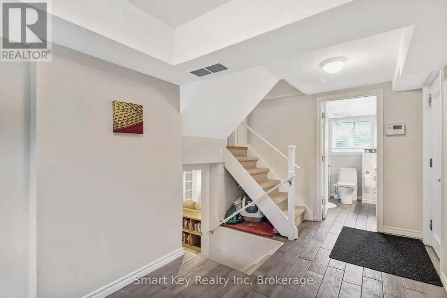
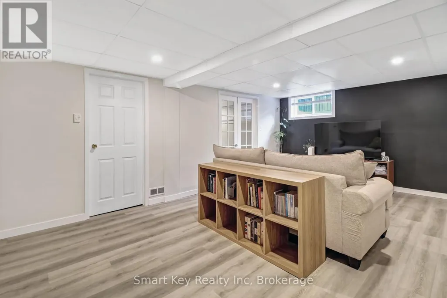
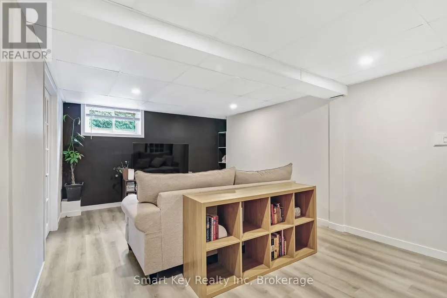
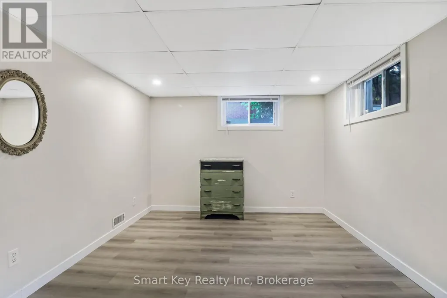
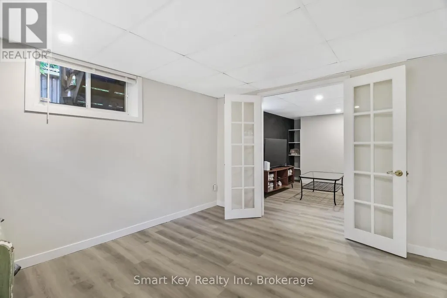
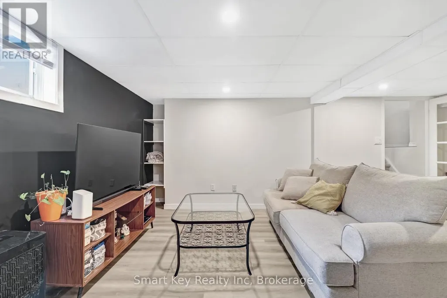
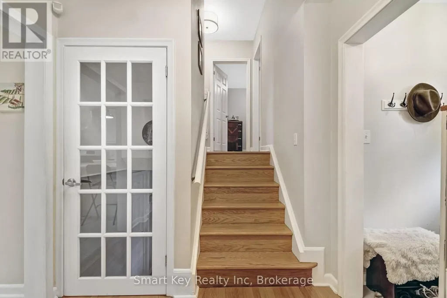
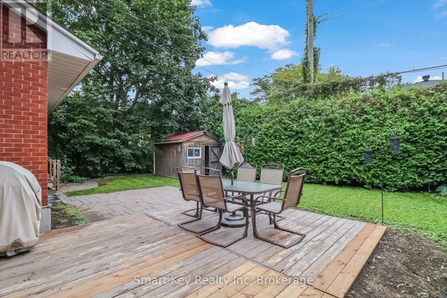
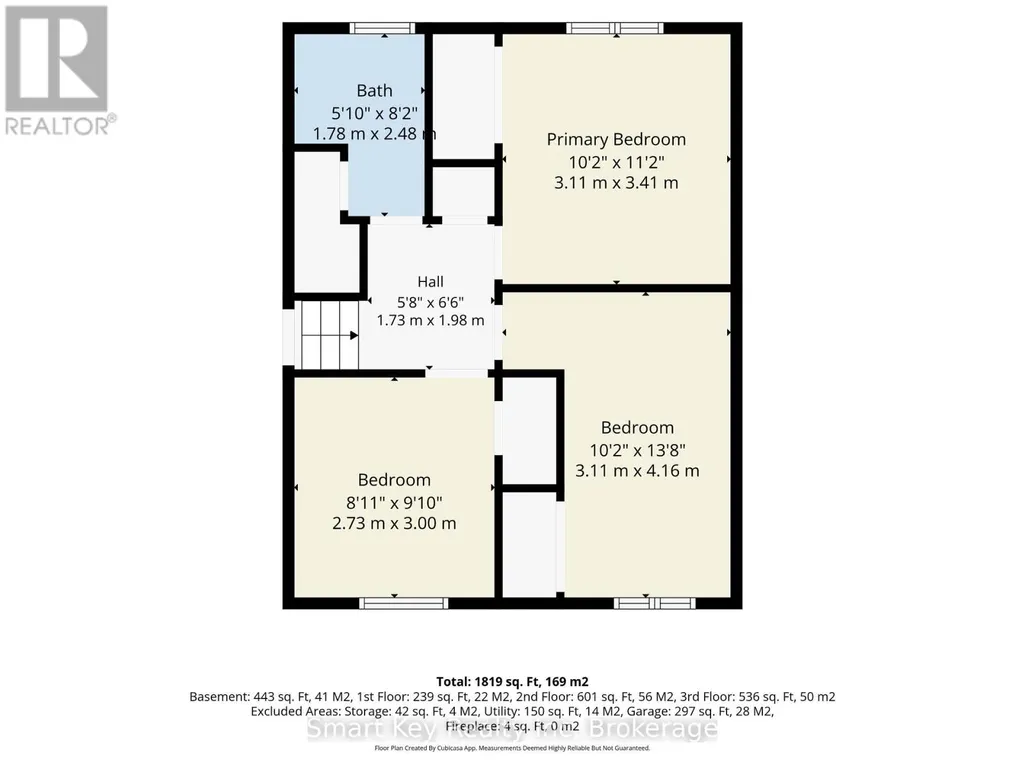
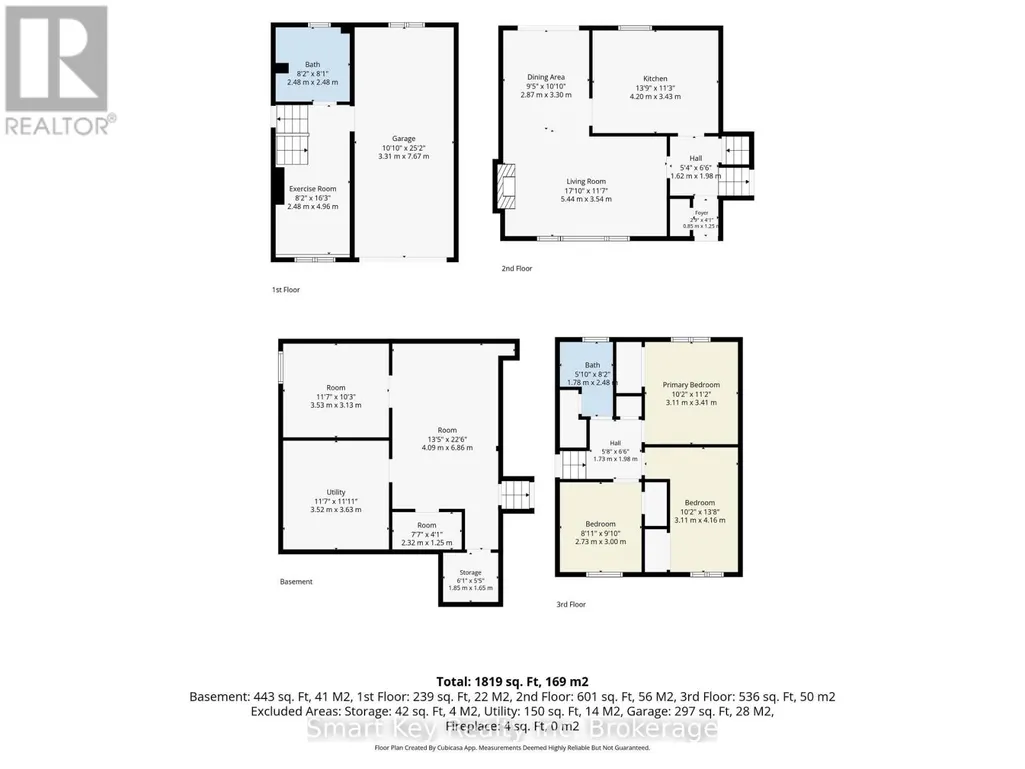
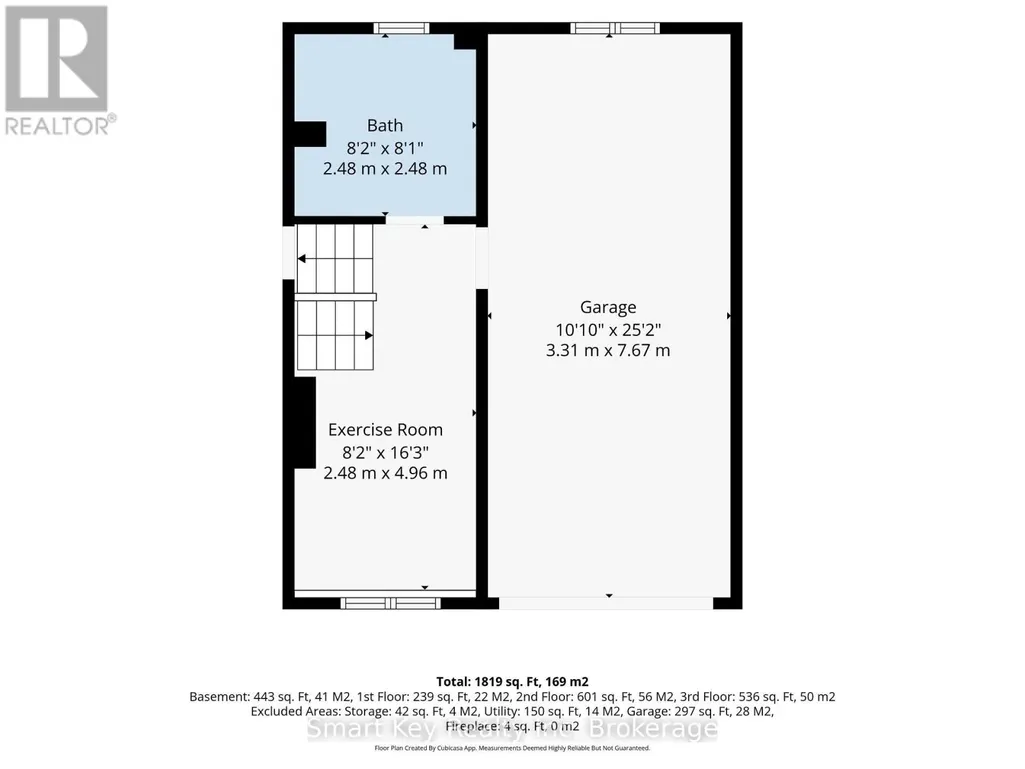
Situated on a quiet, tree-canopied crescent in Bel Air Heights, this updated split-level home features oak hardwood floors and strong natural light throughout the main living areas. The kitchen is fitted with White Fairy quartz countertops, a large center island, and stainless steel appliances. Sliding glass doors lead to a private, hedge-lined backyard with a wood deck and shed. The upper level includes three bedrooms and a full bath. Split-level with an exercise room or an office/den, a second full bathroom, and laundry. A finished basement provides a good bedroom-sized den, additional living space, and storage. New Furnace (2026), New Hot water tank (2026). Current owner never used gas fireplace,its in as-is condition. Photo with Fire is staged. Direct access to NCC walking trails, top-rated schools, neighborhood shopping, and quick HWY 417 access. (id:7434)
General Features
| Property Type | Single Family |
|---|---|
| CommunityName | 5403 - Bel Air Heights |
| Building Appliances | Water Heater |
| Building Cooling Type | Central air conditioning |
| Location Description | Cross Streets: Agincourt. ** Directions: Maitland Ave to Agincourt Rd. Right on Albany Dr., right ontoCline Cres. |
| Parking Space Total | 3 |
| Foundation Type | Concrete |
| Building Type | House |
| Ownership Type | Freehold |
| Building.StoriesTotal | 1.5 |
Interior Features
| Building Fireplace Present | False |
|---|---|
| Building Heating Type | Forced air |
| Building Heating Fuel | Natural gas |
| Basement Development | Finished |
| Basement Type | N/A (Finished) |
| Construction Style Attachment | Detached |
| Living Area Range | 1100 |
| Bedrooms | 3 |
Exterior Features
| Sewer | Sanitary sewer |
|---|---|
| Exterior Finish | Brick, Vinyl siding |
Room Details
| Room | Dimensions | Level | Flooring | Details |
|---|---|---|---|---|
| Bedroom | 3.11 m x 4.16 m | Second level | 4.16 m | |
| Den | 3.53 m x 3.13 m | Basement | 3.13 m | |
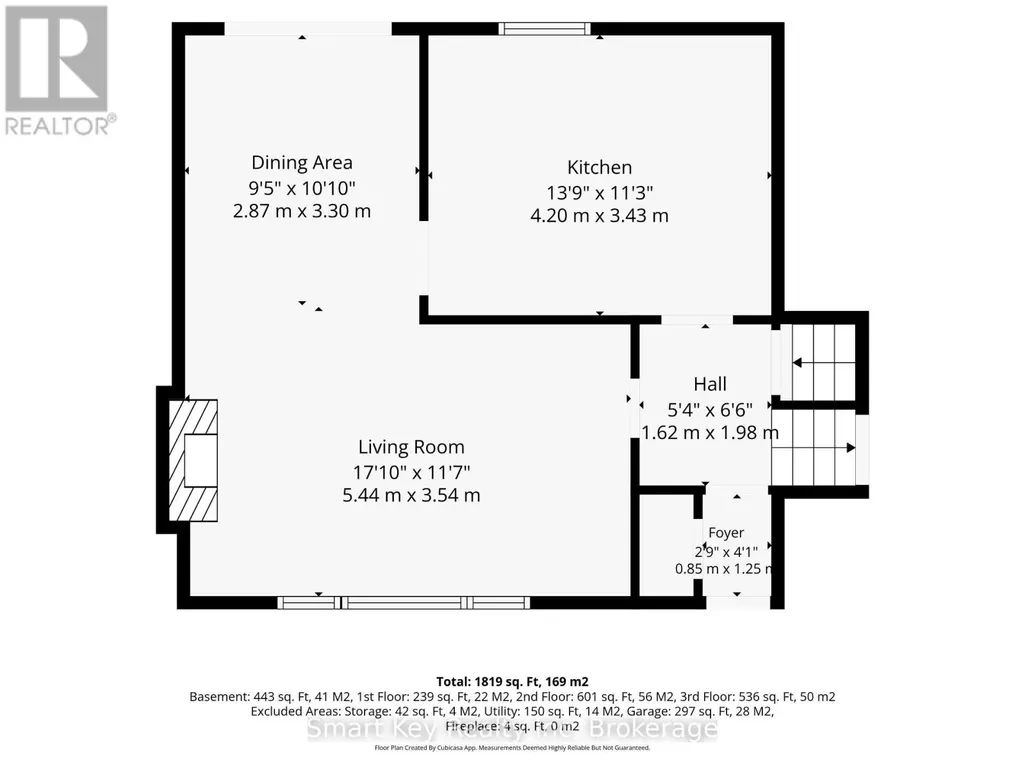
| Dining room | 2.87 m x 3.3 m | Main level | 3.3 m | |
| Kitchen | 4.2 m x 3.43 m | Main level | 3.43 m | |
| Living room | 5.44 m x 3.54 m | Main level | 3.54 m | |
| Other | 2.48 m x 4.96 m | In between | 4.96 m | |
| Primary Bedroom | 3.11 m x 3.41 m | Second level | 3.41 m | |
| Recreational, Games room | 4.09 m x 6.86 m | Basement | 6.86 m |
Amenities
- Views
- New Construction
- Adult 55+
- Lease To Own
- No Strata Fees
- Furnished
- Primary On Main
- Air Conditioning
- Seller Finance
- Green
- Fixer Upper
- Horse
- Golf
- Fireplace
- Deck
- Garage
- Basement
- Pool

Property vs Single Family Average in K2C 2P3
Price

 All information deemed reliable but not guaranteed. All properties are subject to prior sale, change or withdrawal. Neither listing broker(s) or information provider(s) shall be responsible for any typographical errors, misinformation, misprints and shall be held totally harmless. Listing(s) information is provided for consumer's personal, non-commercial use and may not be used for any purpose other than to identify prospective properties consumers may be interested in purchasing. The data relating