
Open House Sun, Sep 13th 02:00 PM - 04:00 PM

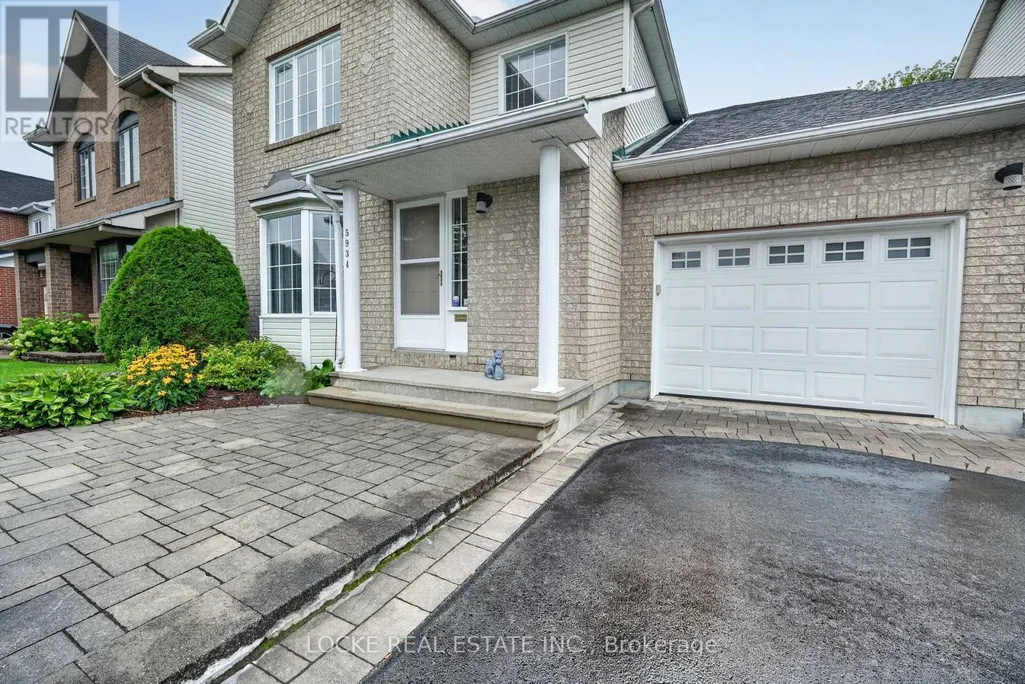
Address
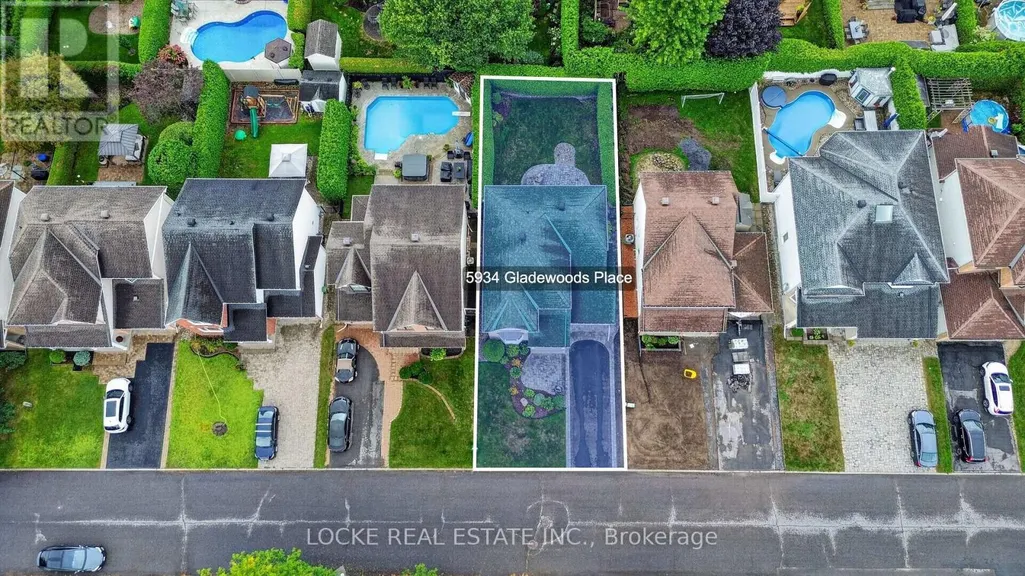
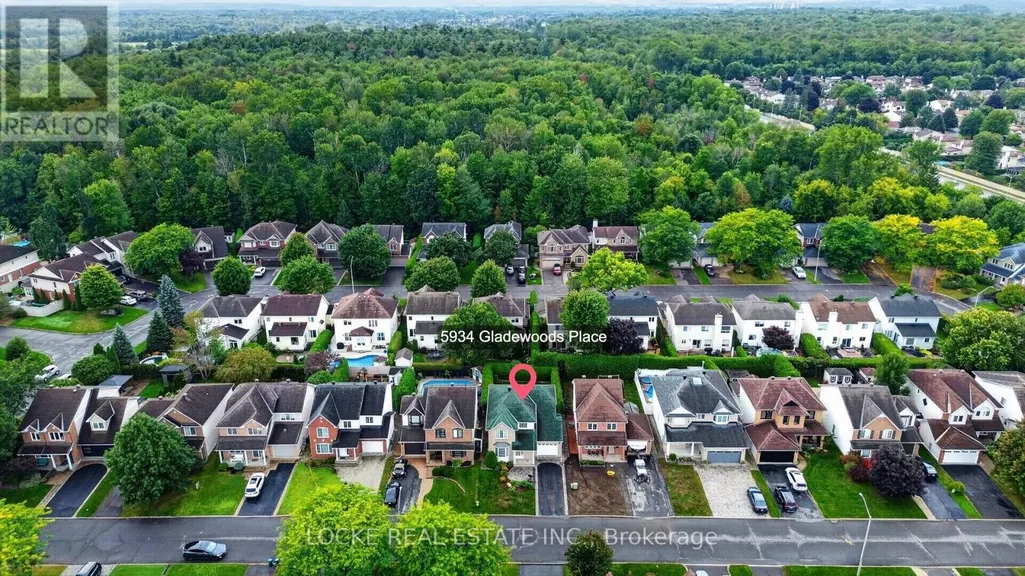
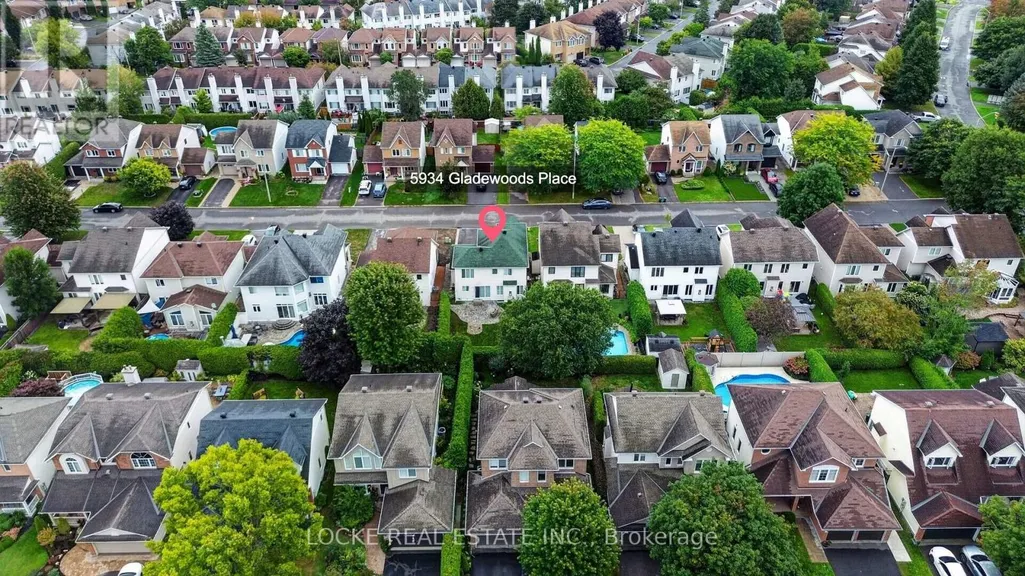
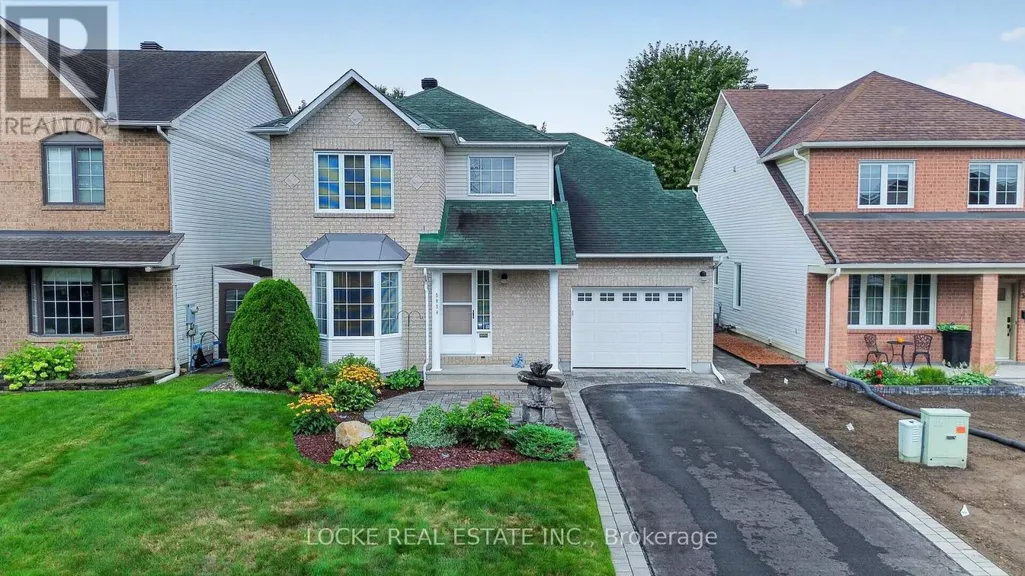
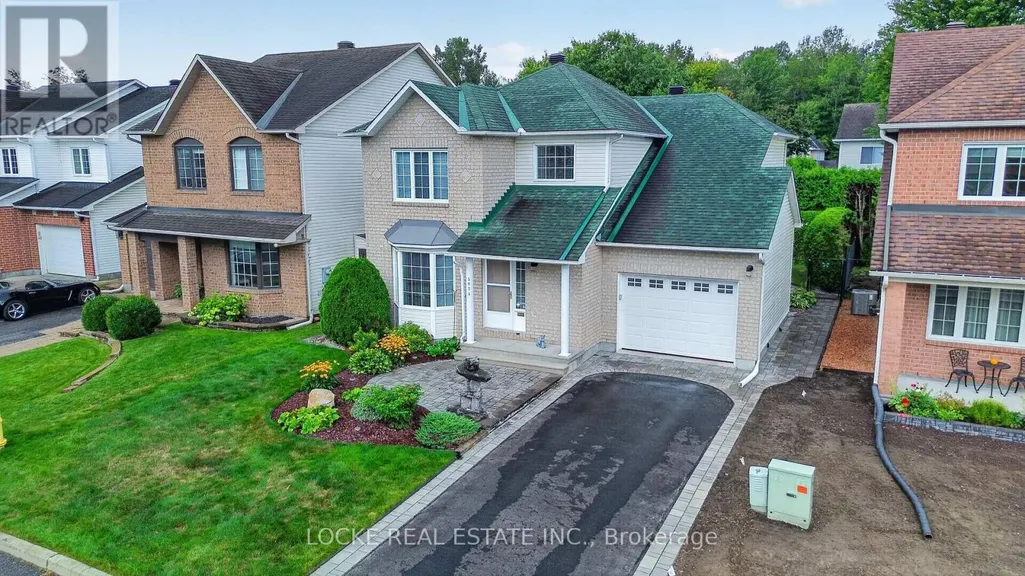
5934 Gladewoods Place, Ottawa, ON
Price
$ 749,900
Open House Sun, Sep 13th 02:00 PM - 04:00 PM
Property Attributes
- ID#X13764764
- TypeSingle Family
- Listing Status Active
- MunicipalityOttawa
- CityOttawa
- Area2012 - Chapel Hill South - Orleans Village
- Neighbourhood2012 - Chapel Hill South - Orleans Village
- Postal CodeK1W 1G5
- Style
- Price$ 749,900
- Bedrooms3
- Bathrooms2
- Half Bathrooms1
Data Source:
Canadian Real Estate Association (CREA)
Property Description
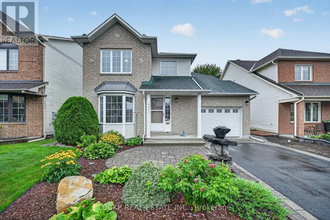
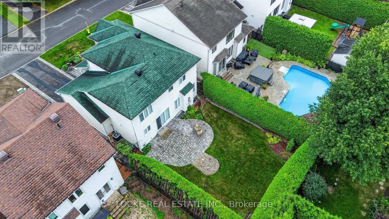
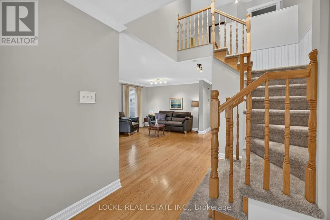
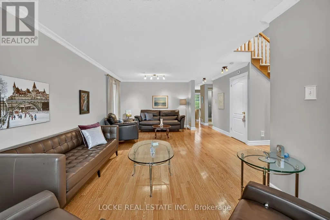
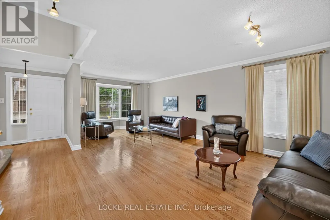
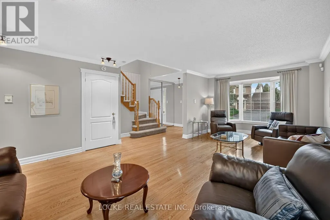
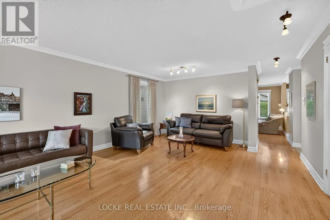
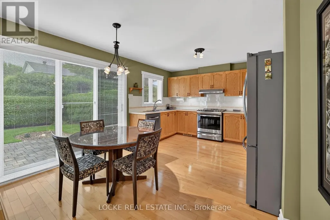
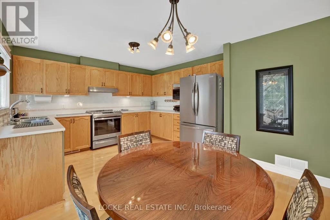
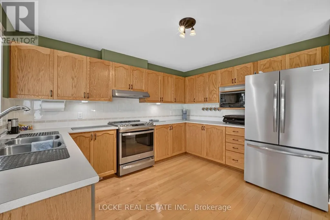
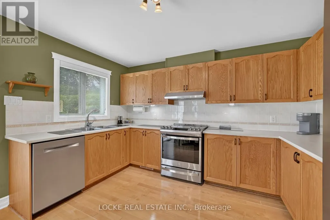
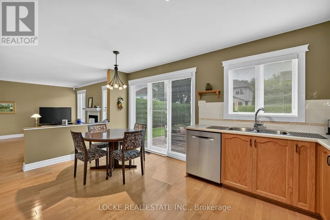
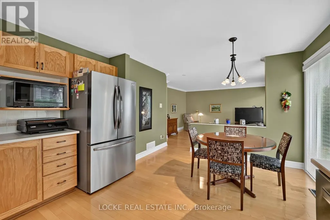
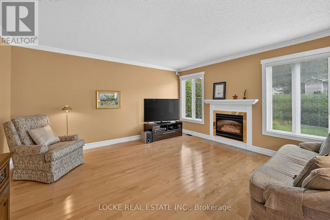
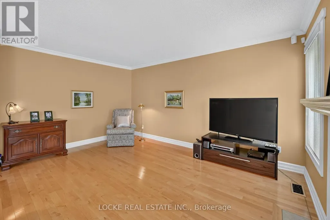
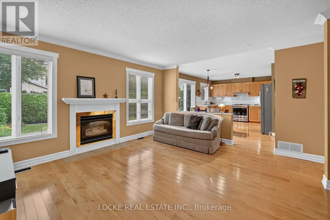
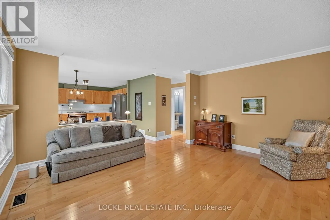
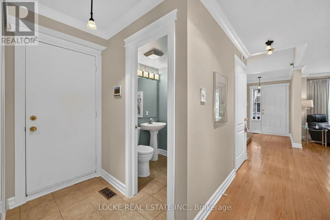
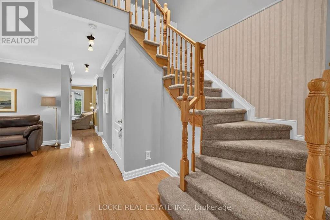
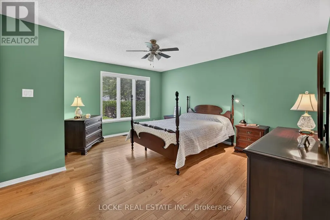
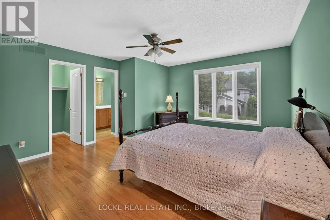
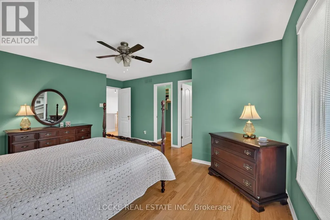
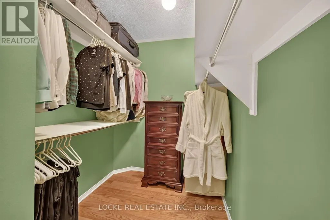
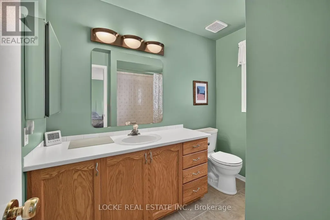
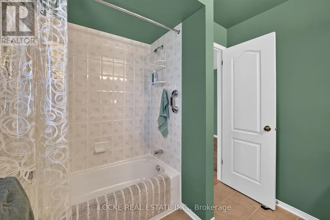
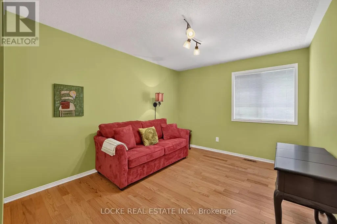
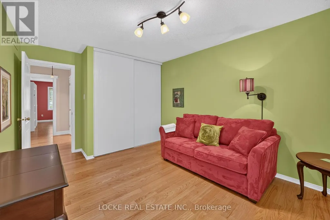
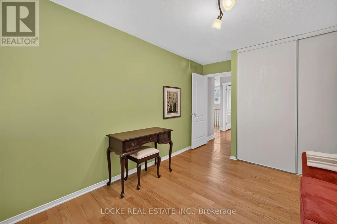
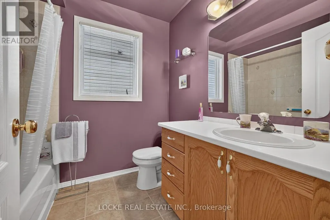
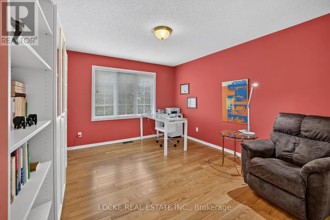
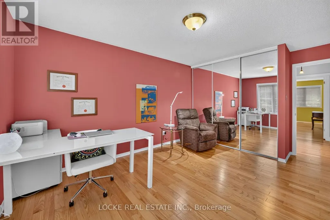
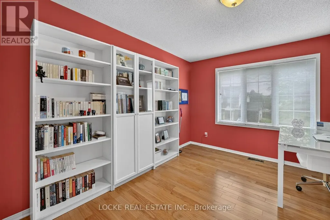
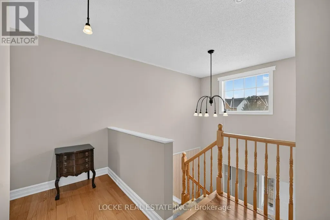
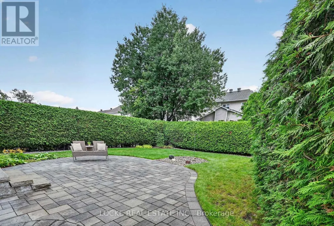
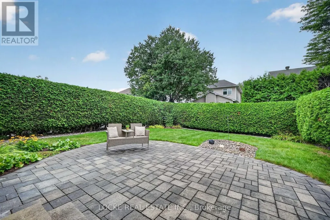
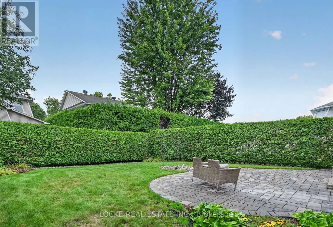
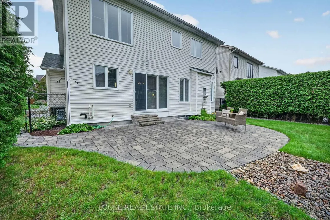
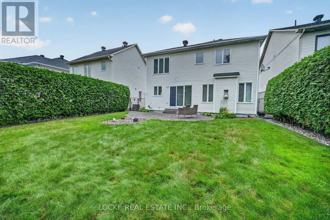
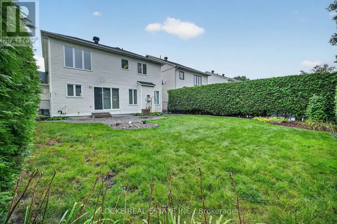
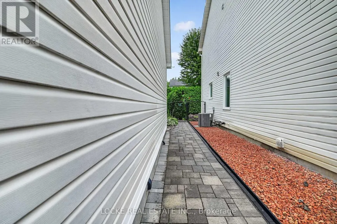
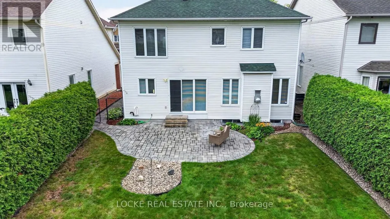
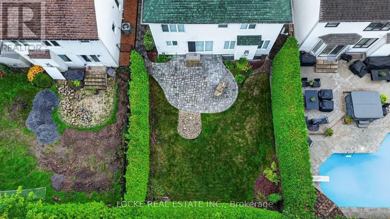
This is your chance to own a meticulously maintained home on one of the most sought-after streets in Chapel Hill South, one of Orléans' most desirable neighbourhoods. Beautifully cared for and filled with natural light, this 3-bedroom, 3-bathroom home has the kind of pride of ownership you feel as soon as you walk in. The open-concept layout is warm and inviting, with hardwood floors, crown moulding, and a natural gas fireplace in the family room - the perfect place to gather. The eat-in kitchen features stainless steel appliances, generous cabinetry and counter space, and soft-close cabinets and drawers, making everyday living easy and comfortable. Hardwood continues throughout the second level. The primary bedroom includes a walk-in closet and ensuite, while the additional bedrooms offer bright, comfortable space for family or guests. Outside, a private, fully fenced yard is surrounded by mature trees and hedges, established landscaping, and perennial gardens. With patio/interlock and a sprinkler system at both the front and back of the property, the outdoor space is as well kept as the home itself. Conveniently located close to parks, schools, the library, shopping, restaurants, public transit, highway access, walking and nature trails, and recreation facilities, this home offers a rare combination of condition, setting, and location. Updates: Hardwood (2009) | Roof, flashing, and eavestroughs (2012) | Furnace (2015) | Interlock and asphalt (2017) | Sprinkler system (2003) | A/C (2001) (id:7434)
General Features
| Features | Wooded area |
|---|---|
| Property Type | Single Family |
| CommunityName | 2012 - Chapel Hill South - Orleans Village |
| Amenities | Park, Public Transit, Schools |
| Building Amenities | Fireplace(s) |
| Building Appliances | Garage door opener remote(s), Blinds, Dishwasher, Dryer, Garage door opener, Hood Fan, Stove, Washer, Refrigerator |
| Building Cooling Type | Central air conditioning |
| Location Description | Cross Streets: Innes Rd / Orléans Blvd. ** Directions: Heading east from downtown Ottawa, take Hwy 417 E to Innes Rd. Continue east on Innes Rd, turn right onto Orléans Blvd, then right onto Longleaf Dr and Gladewoods Pl. |
| Parking Space Total | 3 |
| Foundation Type | Concrete |
| Building Type | House |
| Ownership Type | Freehold |
| Building.StoriesTotal | 2 |
Interior Features
| Building Fireplace Present | True |
|---|---|
| Building Fireplace Total | 1 |
| Building Heating Type | Forced air |
| Building Heating Fuel | Natural gas |
| Basement Development | Unfinished |
| Basement Type | N/A (Unfinished) |
| Construction Style Attachment | Detached |
| Living Area Range | 2000 |
| Bedrooms | 3 |
Exterior Features
| Structure | Patio(s), Porch |
|---|---|
| Land Amenities | Park, Public Transit, Schools |
| Landscape Features | Landscaped, Lawn sprinkler |
| Sewer | Sanitary sewer |
| Exterior Finish | Brick Facing, Vinyl siding |
| Fence Type | Fully Fenced, Fenced yard |
Room Details
| Room | Dimensions | Level | Flooring | Details |
|---|---|---|---|---|
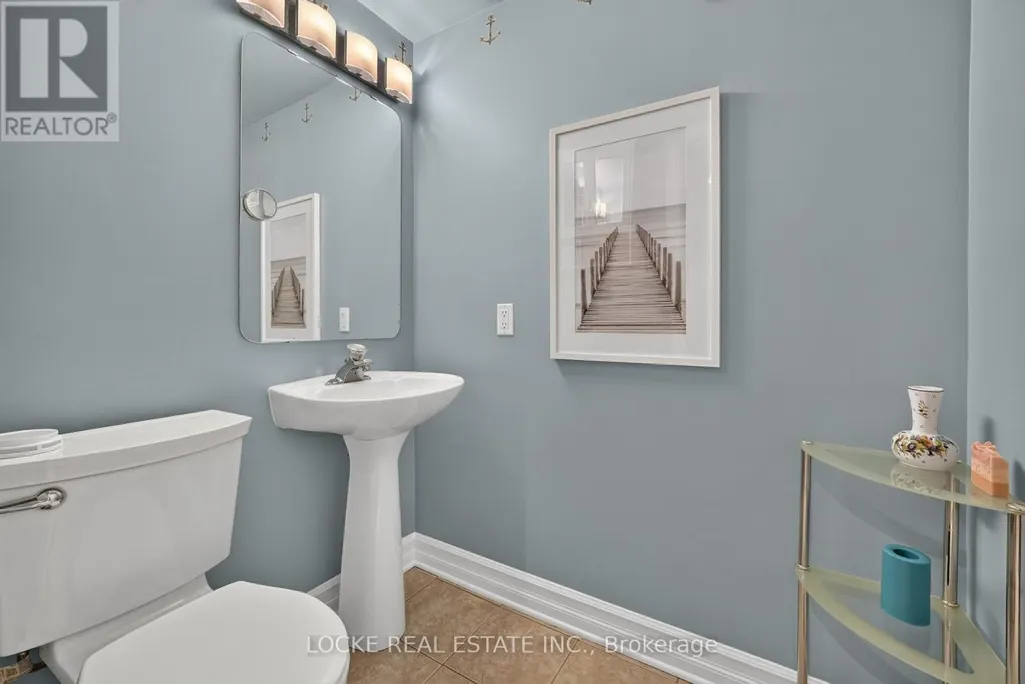
| Bathroom | 1.35 m x 1.65 m | Main level | 1.65 m | |
| Bedroom | 2.26 m x 1.93 m | Second level | 1.93 m | |
| Family room | 4.42 m x 4.55 m | Main level | 4.55 m | |
| Kitchen | 4.83 m x 3.73 m | Main level | 3.73 m | |
| Living room | 6.91 m x 3.35 m | Main level | 3.35 m | |
| Primary Bedroom | 4.67 m x 4.29 m | Second level | 4.29 m |
Amenities
- Views
- New Construction
- Adult 55+
- Lease To Own
- No Strata Fees
- Furnished
- Primary On Main
- Air Conditioning
- Seller Finance
- Green
- Fixer Upper
- Horse
- Golf
- Fireplace
- Deck
- Garage
- Basement
- Pool

Property vs Single Family Average in K1W 1G5
Price
In The Neighbourhood
Just Listed
Ottawa
$ 884,900
2117 Sandy Oaks Drive
Ottawa, ON K1W1H6
- Type
- Single Family
- Rooms
- 4 Beds + 2.5 Baths
ROYAL LEPAGE INTEGRITY REALTY
Ottawa
$ 879,000
1960 Rolling Brook Drive
Ottawa, ON K1W1C5
- Type
- Single Family
- Rooms
- 3 Beds + 2.5 Baths
COMFREE
Ottawa
$ 835,000
2147 Mer Bleue Road
Ottawa, ON K4A3T9
- Type
- Single Family
- Rooms
- 3 Beds + 2 Baths
CENTURY 21 ACTION POWER TEAM LTD.
Ottawa
$ 799,900
124 Des Aubrais Crescent
Ottawa, ON K1W1H2
- Type
- Single Family
- Rooms
- 3 Beds + 3.5 Baths
CENTURY 21 SYNERGY REALTY INC.
Ottawa
$ 789,000
2545 Page Road
Ottawa, ON K1W1E5
- Type
- Single Family
- Rooms
- 4 Beds + 2.5 Baths
INNOVATION REALTY LTD.
Ottawa
$ 3,400
101 Lumen Place
Ottawa, ON K1W0S8
- Type
- Single Family
- Rooms
- 3 Beds + 3.5 Baths
ROYAL LEPAGE INTEGRITY REALTY
Ottawa
$ 874,900
2104 Sandy Oaks Drive
Ottawa, ON K1W1H5
- Type
- Single Family
- Rooms
- 5 Beds + 3.5 Baths
RE/MAX HALLMARK REALTY GROUP
Ottawa
$ 3,400
246 Rue De Beaugency Street
Ottawa, ON K1W0T2
- Type
- Single Family
- Rooms
- 4 Beds + 3.5 Baths
MONEY MAX REALTY LTD.
Ottawa
$ 1,039,000
1011 Carden Lane
Ottawa, ON K1W0N3
- Type
- Single Family
- Rooms
- 4 Beds + 3.5 Baths
SOLID ROCK REALTY
Ottawa
$ 739,990
6161 Lariviere Crescent
Ottawa, ON K1W1C7
- Type
- Single Family
- Rooms
- 3 Beds + 2.5 Baths
RE/MAX ABSOLUTE WALKER REALTY
Ottawa
$ 899,900
2370 Le Ruisseau Circle
Ottawa, ON K1W1K8
- Type
- Single Family
- Rooms
- 4 Beds + 3.5 Baths
AVENUE NORTH REALTY INC.
Ottawa
$ 889,000
334 Lamarche Avenue
Ottawa, ON K1W0M9
- Type
- Single Family
- Rooms
- 4 Beds + 3 Baths
ONE PERCENT REALTY LTD.

 All information deemed reliable but not guaranteed. All properties are subject to prior sale, change or withdrawal. Neither listing broker(s) or information provider(s) shall be responsible for any typographical errors, misinformation, misprints and shall be held totally harmless. Listing(s) information is provided for consumer's personal, non-commercial use and may not be used for any purpose other than to identify prospective properties consumers may be interested in purchasing. The data relating