
Address
109 Stonewalk Drive, North Grenville, ON
Price
$ 884,000
Property Attributes
- ID#X13711628
- TypeSingle Family
- Listing Status Active
- MunicipalityNorth Grenville
- CityNorth Grenville
- Area803 - North Grenville Twp (Kemptville South)
- Neighbourhood803 - North Grenville Twp
- Postal CodeK0G 1J0
- StyleBungalow
- Price$ 884,000
- Bedrooms3+1
- Bathrooms3
- Half Bathrooms0
Data Source:
Canadian Real Estate Association (CREA)
Property Description
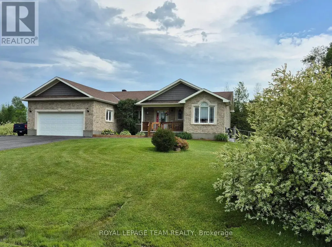
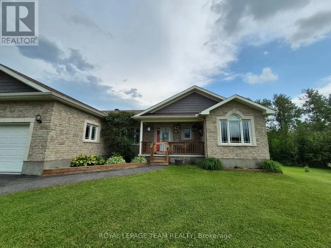
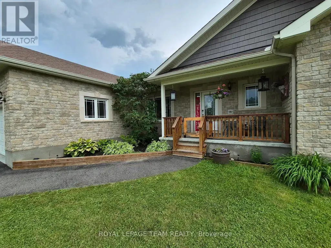
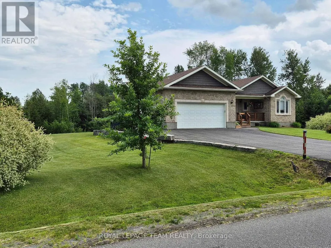
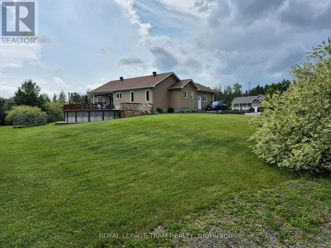
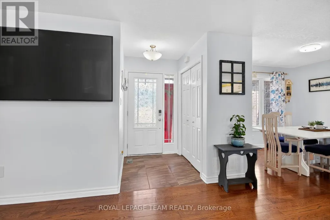
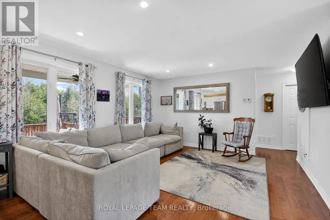
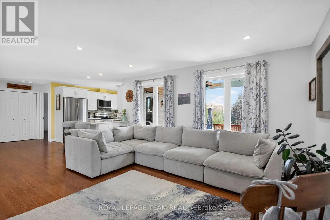
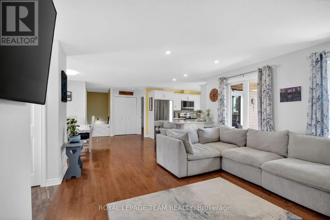
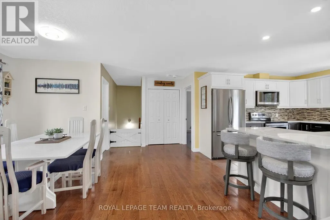
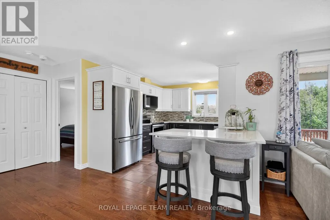
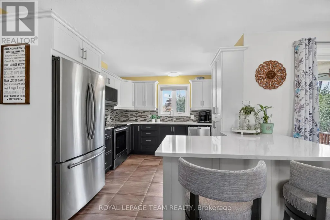
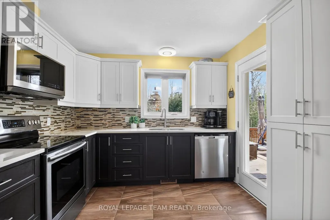
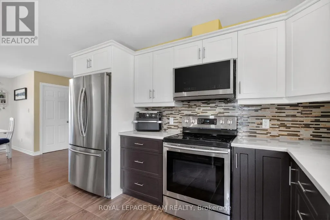
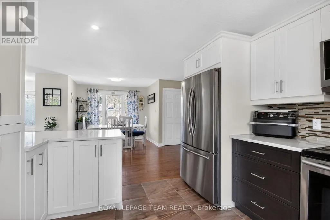
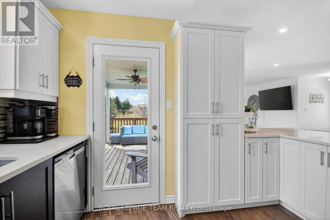
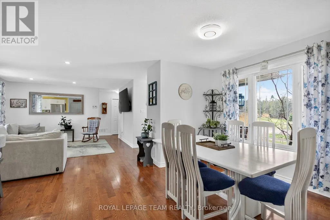
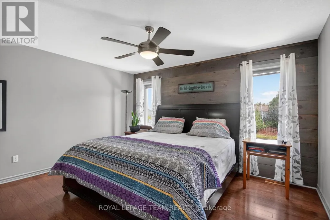
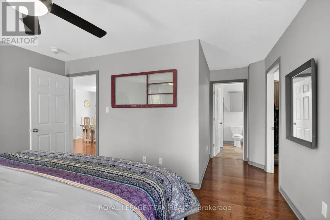
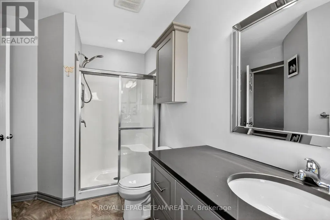
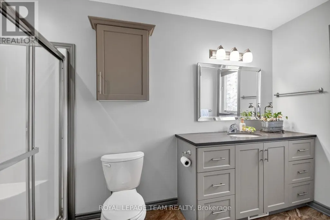
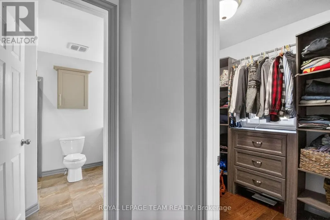
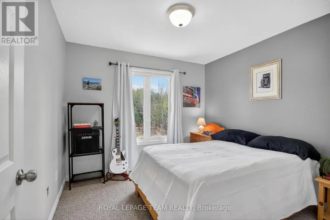
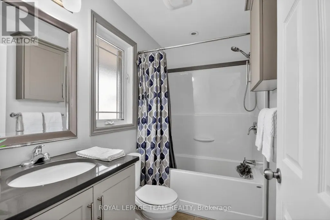
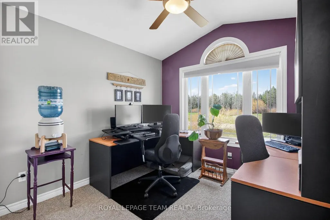
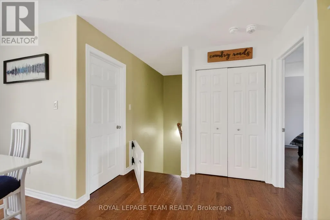
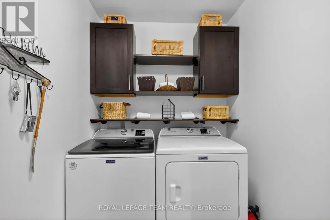
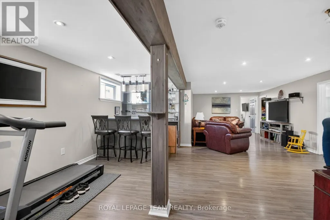
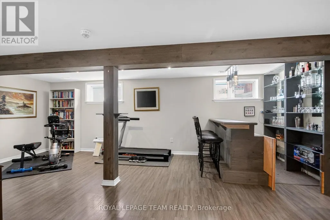
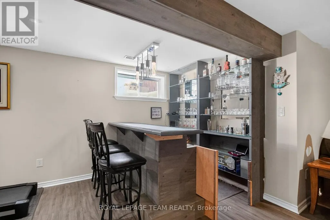
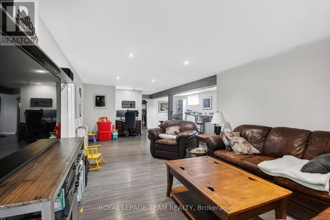
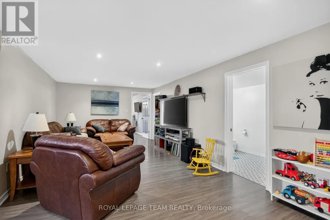
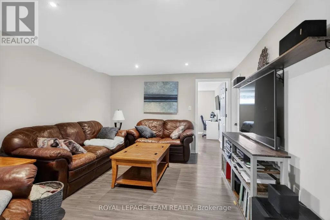
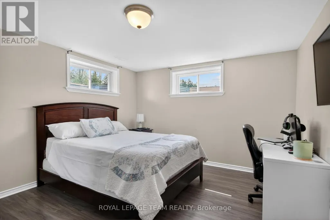
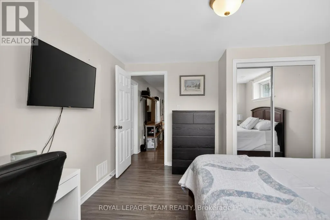
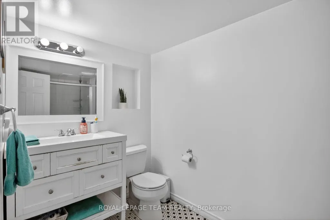
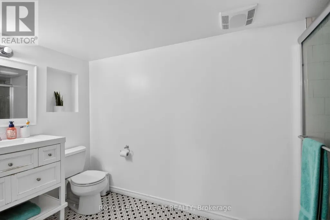
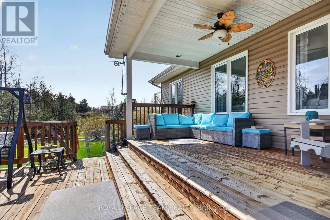
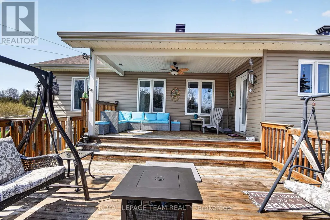
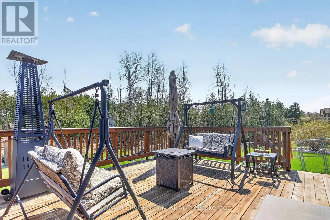
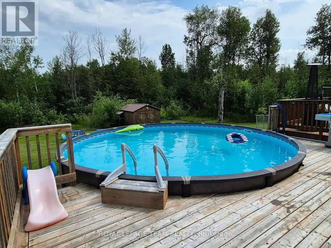
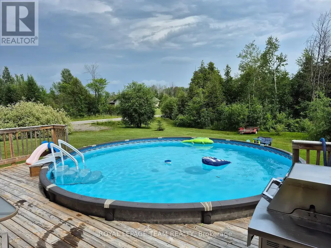
Open House Sunday 2 to 4. Welcome to 109 Stonewalk Drive in Stonehaven Estates, a well maintained 2016 Parkview Homes Bexley model set on a 1.02-acre corner lot. Located just minutes from Kemptville and the 416, this 1,438 sq. ft. move-in-ready home with a great layout for entertaining. The bright, open-concept main floor features hardwood and tile flooring, quartz countertops, and a kitchen with extended cabinetry and newer appliances leading to a multi-level deck. The primary suite includes a walk-in closet with custom cabinetry and an ensuite and a glass shower. Two additional bedrooms, a full bathroom, and a laundry mudroom complete the level. The fully finished basement offers a large recreation area, custom bar, den, fourth bedroom, and full bathroom. The professionally landscaped exterior serves as a private oasis with a heated above-ground chlorine pool, irrigation system, and paved driveway. Perimeter willows provide summer privacy. Notable upgrades include Bluetooth Glo Soffit lighting (2021), Keyless Entry (2021), and a newer Washer and Dryer (2022), Pool Heater 2025. (id:7434)
General Features
| Property Type | Single Family |
|---|---|
| Zoning Description | Residential |
| CommunityName | 803 - North Grenville Twp (Kemptville South) |
| Building Age | 6 to 15 years |
| Building Appliances | Garage door opener remote(s), Dishwasher, Dryer, Freezer, Microwave, Stove, Washer, Refrigerator |
| Building Architectural Style | Bungalow |
| Building Cooling Type | Central air conditioning |
| Location Description | Cross Streets: Country Road 43 and Stonewalk Drive. ** Directions: Hwy 416 South, take Country Road 43, turn right through Kemptville, turn left on Stonewalk Drive. |
| Parking Space Total | 8 |
| Foundation Type | Poured Concrete |
| Building Type | House |
| Ownership Type | Freehold |
| Building.StoriesTotal | 1 |
Interior Features
| Building Fireplace Present | False |
|---|---|
| Building Heating Type | Forced air |
| Building Heating Fuel | Natural gas |
| Basement Development | Finished |
| Basement Type | N/A (Finished) |
| Construction Style Attachment | Detached |
| Living Area Range | 1100 |
| Bedrooms | 3+1 |
Exterior Features
| Pool Type | Above ground pool |
|---|---|
| Structure | Deck, Porch |
| Landscape Features | Lawn sprinkler |
| Sewer | Septic System |
| Exterior Finish | Brick, Vinyl siding |
Room Details
| Room | Dimensions | Level | Flooring | Details |
|---|---|---|---|---|
| Bathroom | 2.11 m x 1.5 m | Main level | 1.5 m | |
| Bedroom 2 | 2.74 m x 3.05 m | Main level | 3.05 m | |
| Bedroom 3 | 3.02 m x 3.02 m | Main level | 3.02 m | |
| Bedroom 4 | 4.17 m x 3.61 m | Lower level | 3.61 m | |
| Dining room | 2.87 m x 3.45 m | Main level | 3.45 m | |
| Family room | 3.61 m x 3.81 m | Lower level | 3.81 m | |
| Kitchen | 4.34 m x 3.35 m | Main level | 3.35 m | |
| Laundry room | 2.62 m x 1.63 m | Main level | 1.63 m | |
| Living room | 4.6 m x 4.06 m | Main level | 4.06 m | |
| Primary Bedroom | 3.56 m x 4.24 m | Main level | 4.24 m | |
| Recreational, Games room | 7.01 m x 6.12 m | Lower level | 6.12 m |
Amenities
- Views
- New Construction
- Adult 55+
- Lease To Own
- No Strata Fees
- Furnished
- Primary On Main
- Air Conditioning
- Seller Finance
- Green
- Fixer Upper
- Horse
- Golf
- Fireplace
- Deck
- Garage
- Basement
- Pool

Property vs Single Family Average in K0G 1J0
Price
In The Neighbourhood
Open House
North Grenville
$ 629,900
2985 Mcgovern Road E
North Grenville, ON K0G1J0
- Type
- Single Family
- Rooms
- 5 Beds + 2 Baths
ROYAL LEPAGE TEAM REALTY
Open House
North Grenville
$ 999,999
1671 County Rd 43 Road
North Grenville, ON K0G1G0
- Type
- Single Family
- Rooms
- 3 Beds + 2 Baths
GRAPE VINE REALTY INC.
Just Listed
North Grenville
$ 749,900
776 Mcfarlane Road
North Grenville, ON K0G1S0
- Type
- Single Family
- Rooms
- 4 Beds + 2 Baths
RE/MAX HALLMARK REALTY GROUP
North Grenville
$ 709,900
1718 County 18 Road
North Grenville, ON K0G1S0
- Type
- Single Family
- Rooms
- 3 Beds + 2 Baths
REAL BROKER ONTARIO LTD.
North Grenville
$ 3,500
3005 Tompkins Road
North Grenville, ON K0G1J0
- Type
- Single Family
- Rooms
- 3 Beds + 1.5 Baths
ROYAL LEPAGE TEAM REALTY
North Grenville
$ 899,000
2815 Golf Course Lane
North Grenville, ON K0G1J0
- Type
- Single Family
- Rooms
- 3 Beds + 1 Baths
ROYAL LEPAGE TEAM REALTY
North Grenville
$ 799,000
62 Magnolia Way
North Grenville, ON K0G1J0
- Type
- Single Family
- Rooms
- 2 Beds + 2 Baths
ROYAL LEPAGE TEAM REALTY
North Grenville
$ 1,900
959 County Road 44 Road
North Grenville, ON K0G1T0
- Type
- Single Family
- Rooms
- 2 Beds + 1 Baths
COLDWELL BANKER COBURN REALTY
Open House
North Grenville
$ 983,900
515 Swinley Avenue
North Grenville, ON K0G1J0
- Type
- Single Family
- Rooms
- 3 Beds + 3 Baths
RE/MAX ABSOLUTE REALTY INC.
Open House
North Grenville
$ 499,900
445 Bolton Road
North Grenville, ON K0G1N0
- Type
- Single Family
- Rooms
- 3 Beds + 1 Baths
TRU REALTY
North Grenville
$ 774,900
213 Kinderwood Way
North Grenville, ON K0G1J0
- Type
- Single Family
- Rooms
- 5 Beds + 3.5 Baths
RE/MAX HALLMARK REALTY GROUP
North Grenville
$ 599,900
121 Snowdons Road
North Grenville, ON K0G1N0
- Type
- Single Family
- Rooms
- 3 Beds + 1.5 Baths
REAL BROKER ONTARIO LTD.

 All information deemed reliable but not guaranteed. All properties are subject to prior sale, change or withdrawal. Neither listing broker(s) or information provider(s) shall be responsible for any typographical errors, misinformation, misprints and shall be held totally harmless. Listing(s) information is provided for consumer's personal, non-commercial use and may not be used for any purpose other than to identify prospective properties consumers may be interested in purchasing. The data relating