
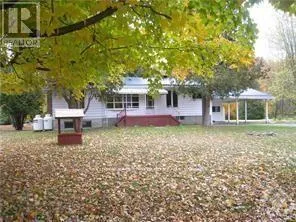
Address
959 County Road 44 Road, North Grenville, ON
Price
$ 1,900
Property Attributes
- ID#X13726190
- TypeSingle Family
- Listing Status Active
- MunicipalityNorth Grenville
- CityNorth Grenville
- Area803 - North Grenville Twp (Kemptville South)
- Neighbourhood803 - North Grenville Twp
- Postal CodeK0G 1T0
- StyleBungalow
- Price$ 1,900
- Bedrooms2
- Bathrooms1
- Half Bathrooms0
Data Source:
Canadian Real Estate Association (CREA)
Property Description
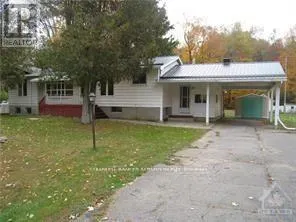
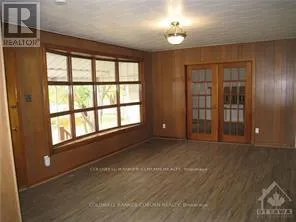
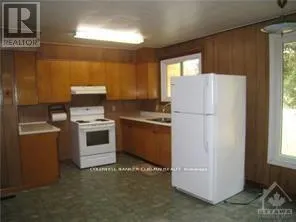
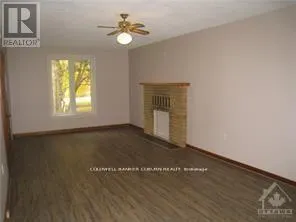
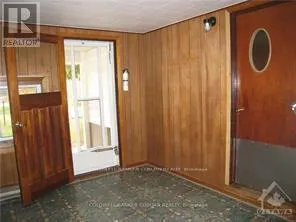
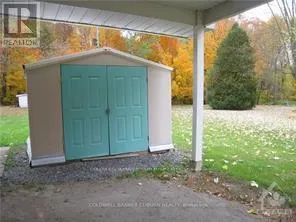
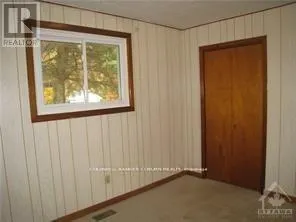
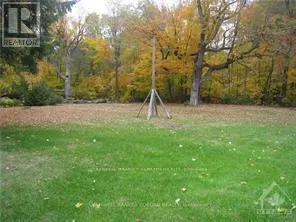
Country bungalow only 5 min from Hwy 416. Large living room and dining area. Good working space in kitchen. 2 bedrooms on main level plus a huge versatile family room or office. Convenient entry mudroom with door to backyard. Garden shed at end of carport for tenant's use. Newer metal roof. Tenant pays utilities in addition to rent. Propane furnace. Rental application, proof of income, credit report to be submitted with application to lease. Property is suitable for a couple or single person. (id:7434)
General Features
| Property Type | Single Family |
|---|---|
| Lease | 1900.00 |
| CommunityName | 803 - North Grenville Twp (Kemptville South) |
| Building Appliances | Water Heater, Stove, Refrigerator |
| Building Architectural Style | Bungalow |
| Building Cooling Type | None |
| Location Description | Cross Streets: County Road 44 and County Rd 20. ** Directions: County Road 44 south of Kemptville to property on left past Miller's Corners. |
| Parking Space Total | 4 |
| Foundation Type | Block |
| Building Type | House |
| Ownership Type | Freehold |
| Building.StoriesTotal | 1 |
Interior Features
| Building Fireplace Present | False |
|---|---|
| Building Heating Type | Forced air |
| Building Heating Fuel | Propane |
| Basement Development | Unfinished |
| Basement Type | Full (Unfinished) |
| Construction Style Attachment | Detached |
| Living Area Range | 1100 |
| Bedrooms | 2 |
Exterior Features
| Sewer | Septic System |
|---|---|
| Exterior Finish | Aluminum siding |
Room Details
| Room | Dimensions | Level | Flooring | Details |
|---|---|---|---|---|
| Bathroom | 2.44 m x 1.52 m | Main level | 1.52 m | |
| Bedroom | 3.5 m x 3.3 m | Main level | 3.3 m | |
| Family room | 7.56 m x 3.45 m | Main level | 3.45 m | |
| Kitchen | 4.87 m x 3.65 m | Main level | 3.65 m | |
| Laundry room | 3.35 m x 3.04 m | Basement | 3.04 m | |
| Living room | 4.87 m x 3.6 m | Main level | 3.6 m | |
| Mud room | 3.99 m x 3.04 m | Main level | 3.04 m | |
| Other | 6.09 m x 3.3 m | Basement | 3.3 m | |
| Recreational, Games room | 7.26 m x 3.3 m | Basement | 3.3 m | |
| Utility room | 4.26 m x 3.04 m | Basement | 3.04 m |
Amenities
- Views
- New Construction
- Adult 55+
- Lease To Own
- No Strata Fees
- Furnished
- Primary On Main
- Air Conditioning
- Seller Finance
- Green
- Fixer Upper
- Horse
- Golf
- Fireplace
- Deck
- Garage
- Basement
- Pool

Property vs Single Family Average in K0G 1T0
In The Neighbourhood
Open House
North Grenville
$ 629,900
2985 Mcgovern Road E
North Grenville, ON K0G1J0
- Type
- Single Family
- Rooms
- 5 Beds + 2 Baths
ROYAL LEPAGE TEAM REALTY
Open House
North Grenville
$ 999,999
1671 County Rd 43 Road
North Grenville, ON K0G1G0
- Type
- Single Family
- Rooms
- 3 Beds + 2 Baths
GRAPE VINE REALTY INC.
Just Listed
North Grenville
$ 749,900
776 Mcfarlane Road
North Grenville, ON K0G1S0
- Type
- Single Family
- Rooms
- 4 Beds + 2 Baths
RE/MAX HALLMARK REALTY GROUP
North Grenville
$ 709,900
1718 County 18 Road
North Grenville, ON K0G1S0
- Type
- Single Family
- Rooms
- 3 Beds + 2 Baths
REAL BROKER ONTARIO LTD.
North Grenville
$ 3,500
3005 Tompkins Road
North Grenville, ON K0G1J0
- Type
- Single Family
- Rooms
- 3 Beds + 1.5 Baths
ROYAL LEPAGE TEAM REALTY
North Grenville
$ 899,000
2815 Golf Course Lane
North Grenville, ON K0G1J0
- Type
- Single Family
- Rooms
- 3 Beds + 1 Baths
ROYAL LEPAGE TEAM REALTY
North Grenville
$ 799,000
62 Magnolia Way
North Grenville, ON K0G1J0
- Type
- Single Family
- Rooms
- 2 Beds + 2 Baths
ROYAL LEPAGE TEAM REALTY
Open House
North Grenville
$ 983,900
515 Swinley Avenue
North Grenville, ON K0G1J0
- Type
- Single Family
- Rooms
- 3 Beds + 3 Baths
RE/MAX ABSOLUTE REALTY INC.
Open House
North Grenville
$ 499,900
445 Bolton Road
North Grenville, ON K0G1N0
- Type
- Single Family
- Rooms
- 3 Beds + 1 Baths
TRU REALTY
North Grenville
$ 774,900
213 Kinderwood Way
North Grenville, ON K0G1J0
- Type
- Single Family
- Rooms
- 5 Beds + 3.5 Baths
RE/MAX HALLMARK REALTY GROUP
North Grenville
$ 599,900
121 Snowdons Road
North Grenville, ON K0G1N0
- Type
- Single Family
- Rooms
- 3 Beds + 1.5 Baths
REAL BROKER ONTARIO LTD.
North Grenville
$ 550,000
4570 Rideau River Road
North Grenville, ON K0G1J0
- Type
- Single Family
- Rooms
- 3 Beds + 2 Baths
RE/MAX ABSOLUTE WALKER REALTY

 All information deemed reliable but not guaranteed. All properties are subject to prior sale, change or withdrawal. Neither listing broker(s) or information provider(s) shall be responsible for any typographical errors, misinformation, misprints and shall be held totally harmless. Listing(s) information is provided for consumer's personal, non-commercial use and may not be used for any purpose other than to identify prospective properties consumers may be interested in purchasing. The data relating